Bathroom Window by Sasha Ward

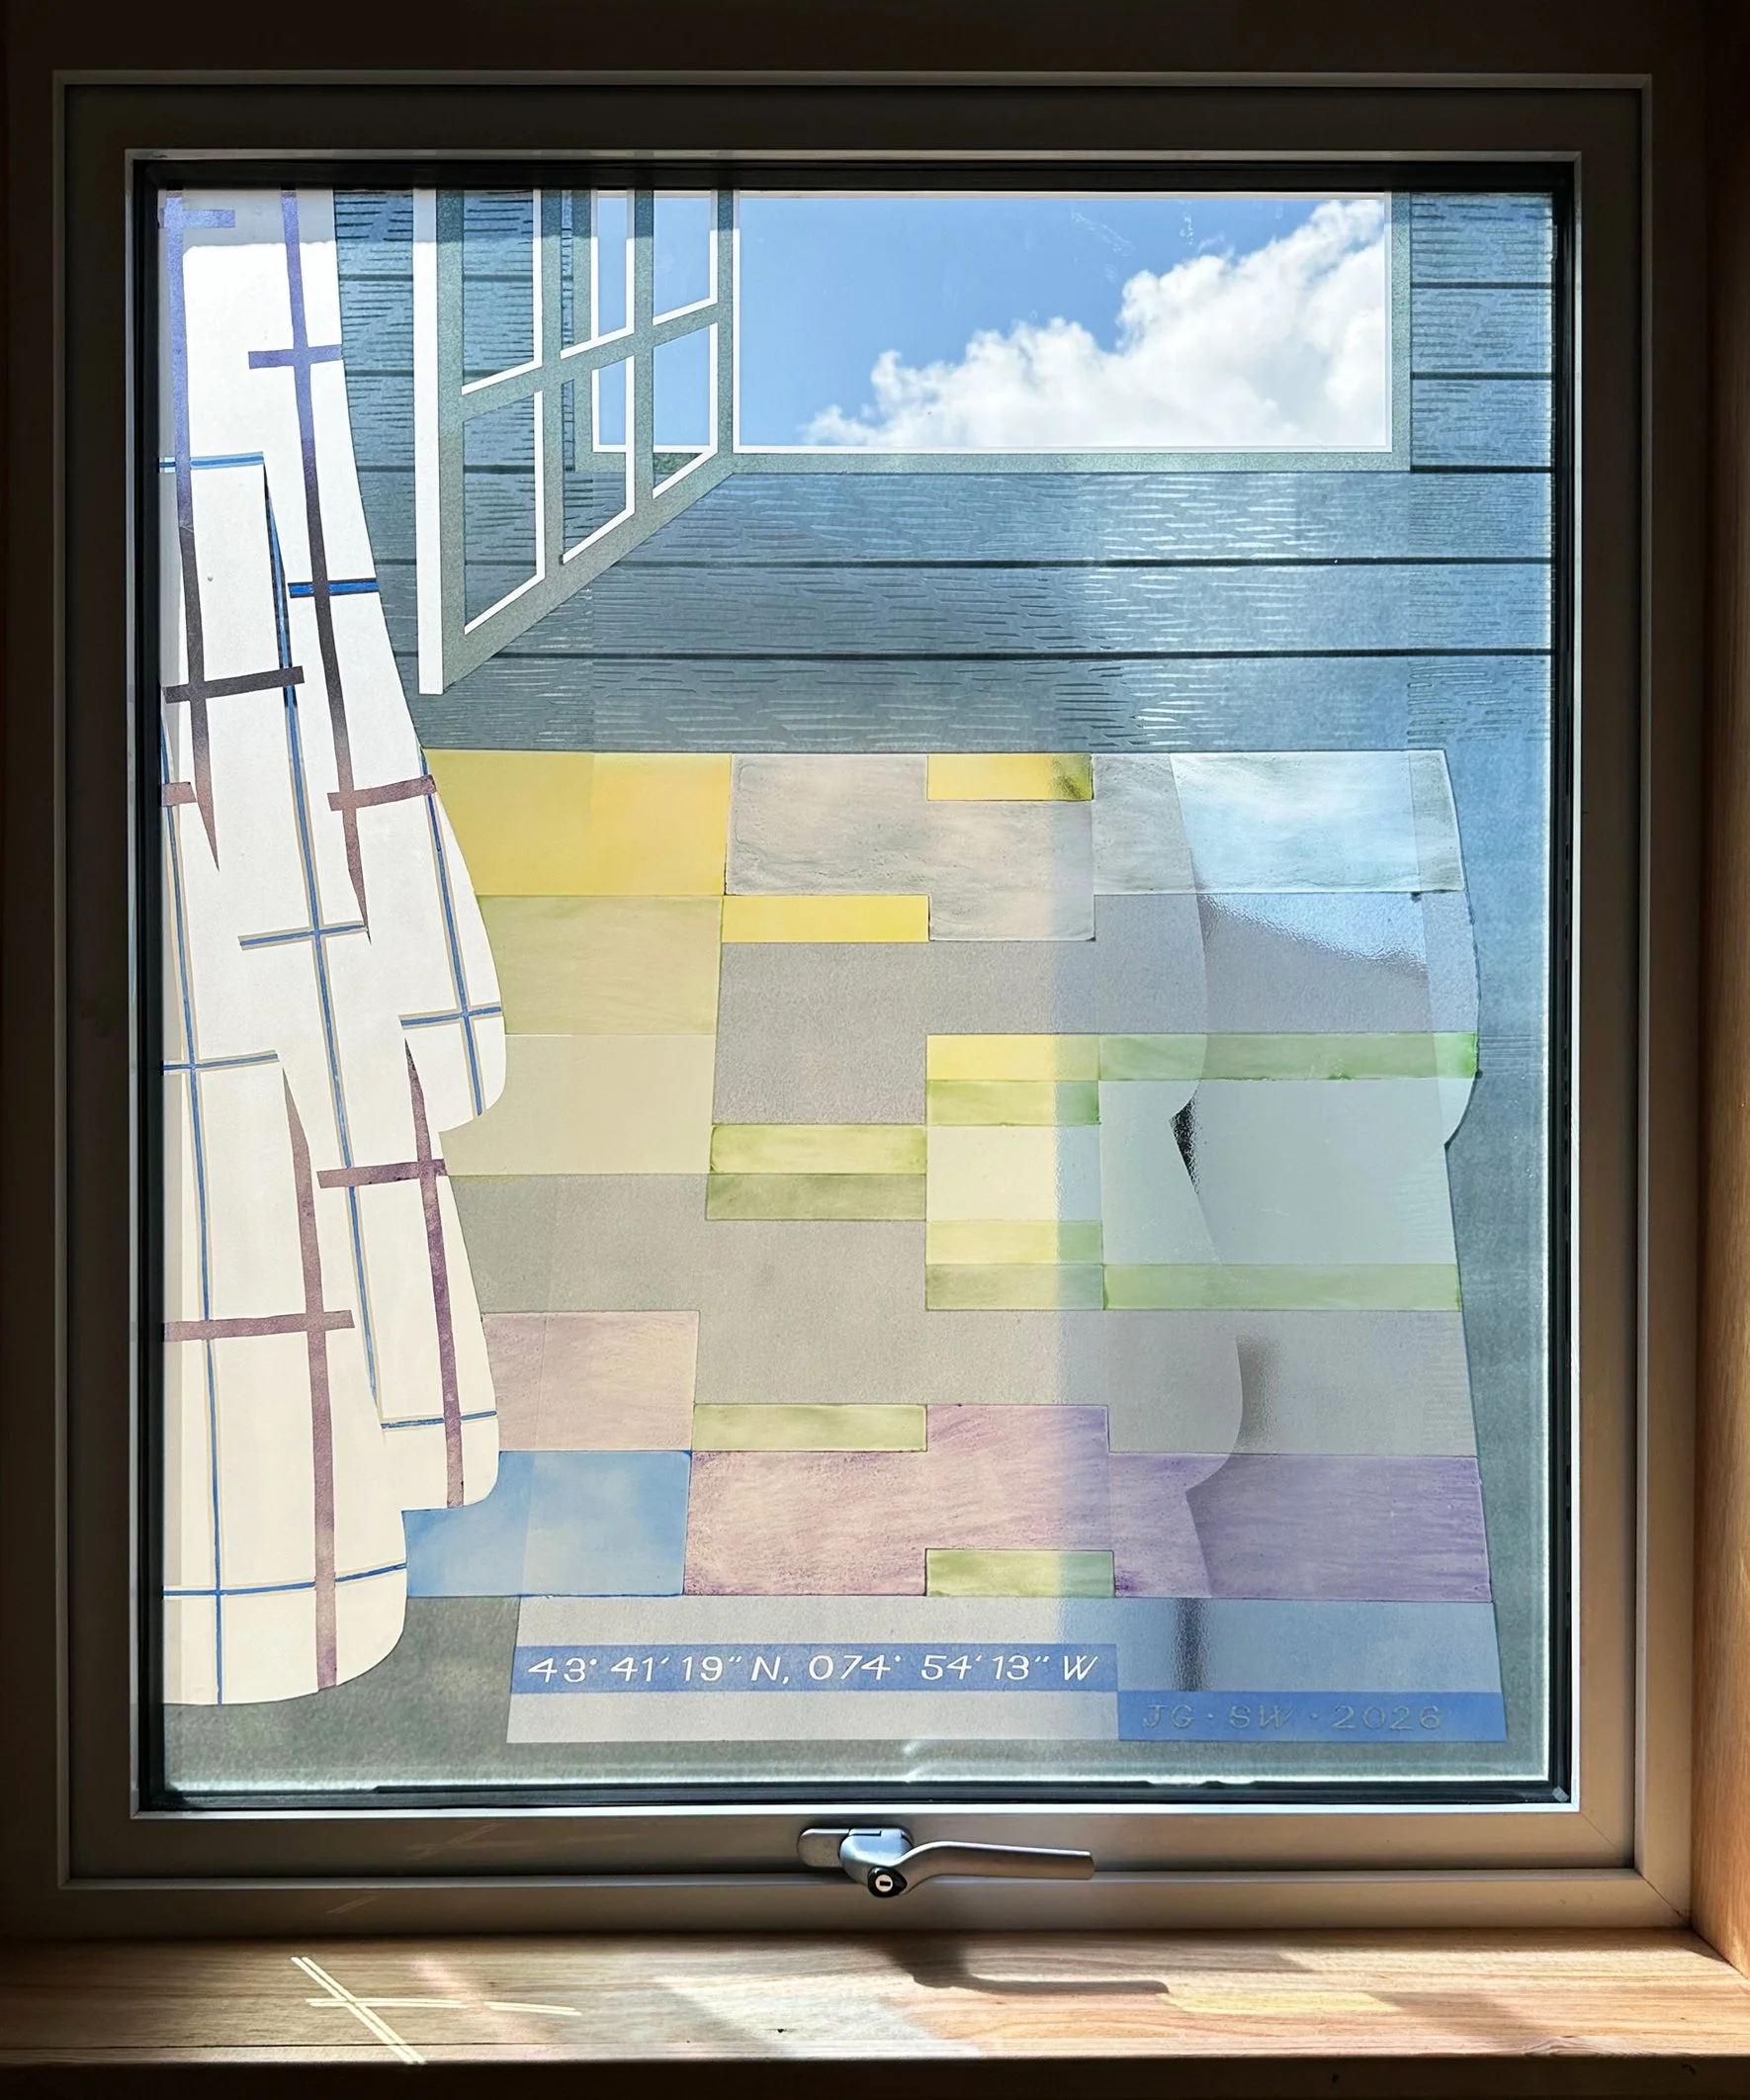
Bathroom window, 881 × 786 mm. The grid reference at the bottom is for a wooden cabin in the Adirondacks.

A bathroom window is the perfect spot for a glass commission. Usually you need to block the view for passers-by outside but with this solution you also get to see some of the outside world, here it’s the quickly changing sky as it passes over the sand dunes and estuary in Hayle, Cornwall. Because of the damp air in a bathroom, the enamelled surface of the glass has to be sealed inside the double glazed unit and because I was wary of making the room too dark I used only pale, watered down colours with opacity coming from sandblasted areas of glass.

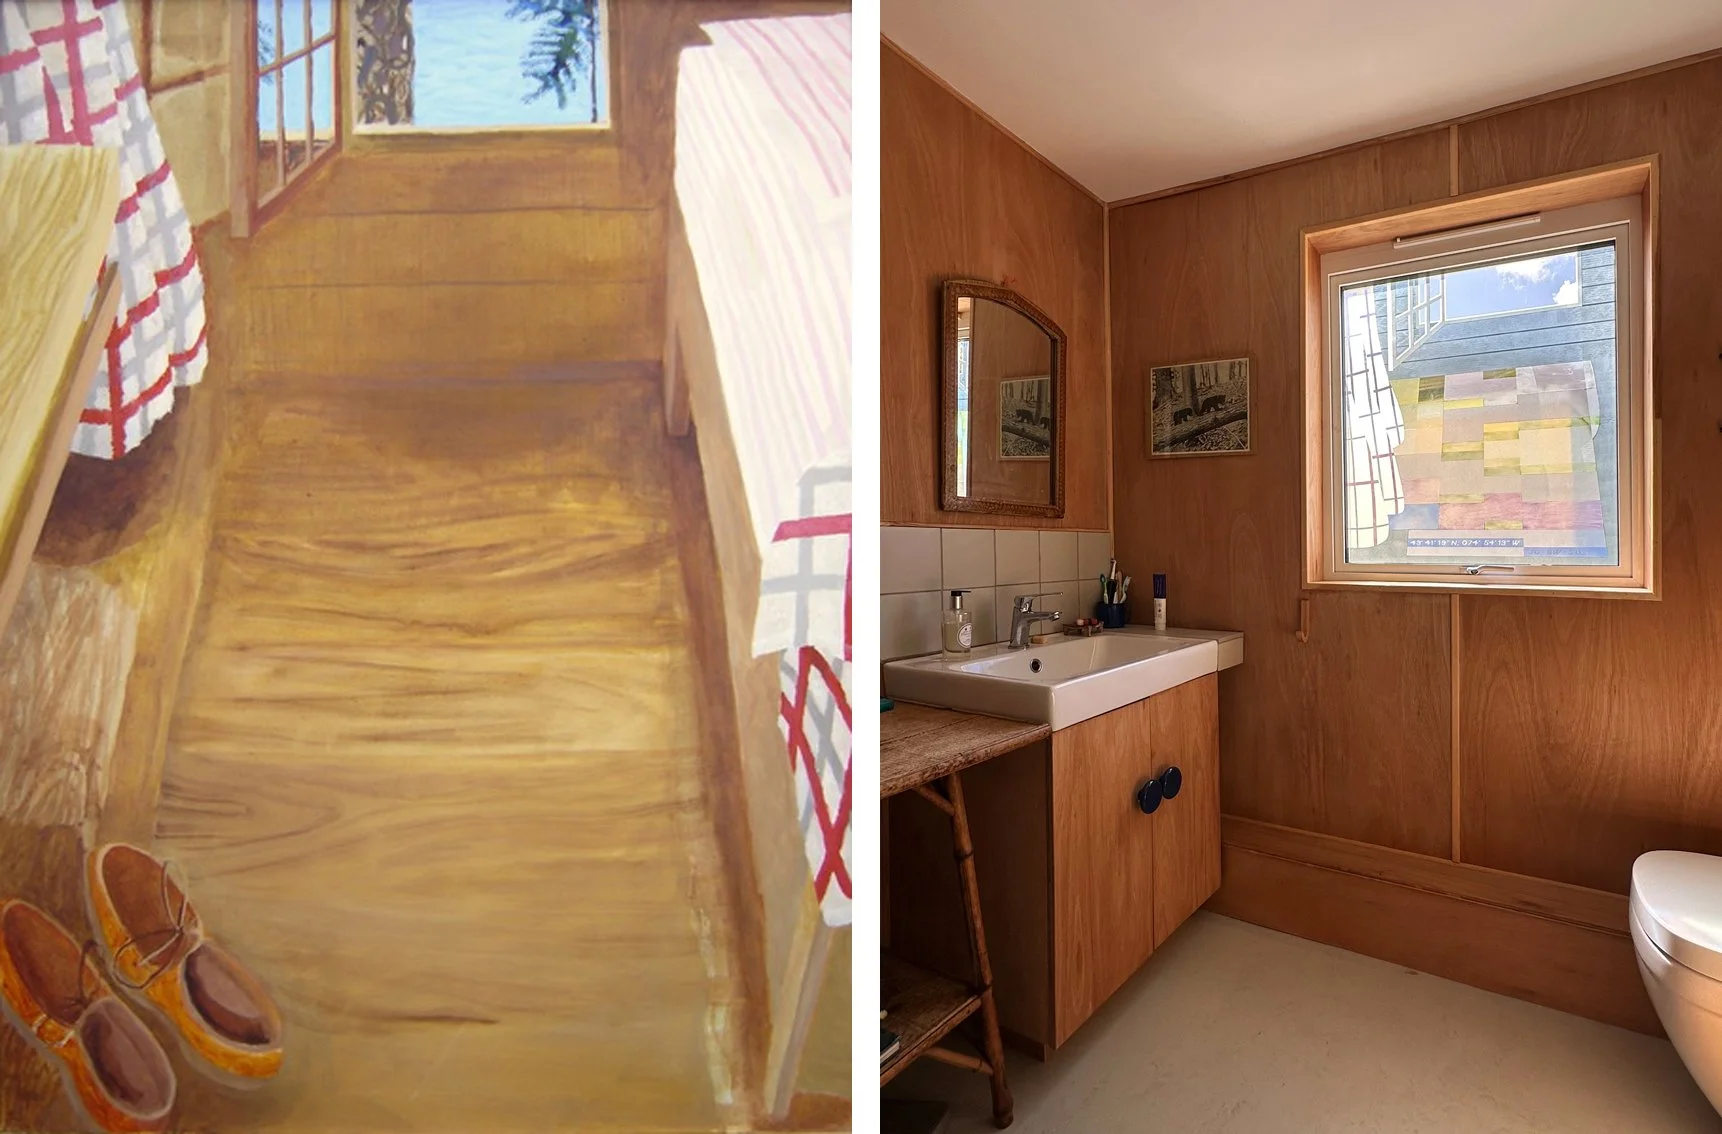
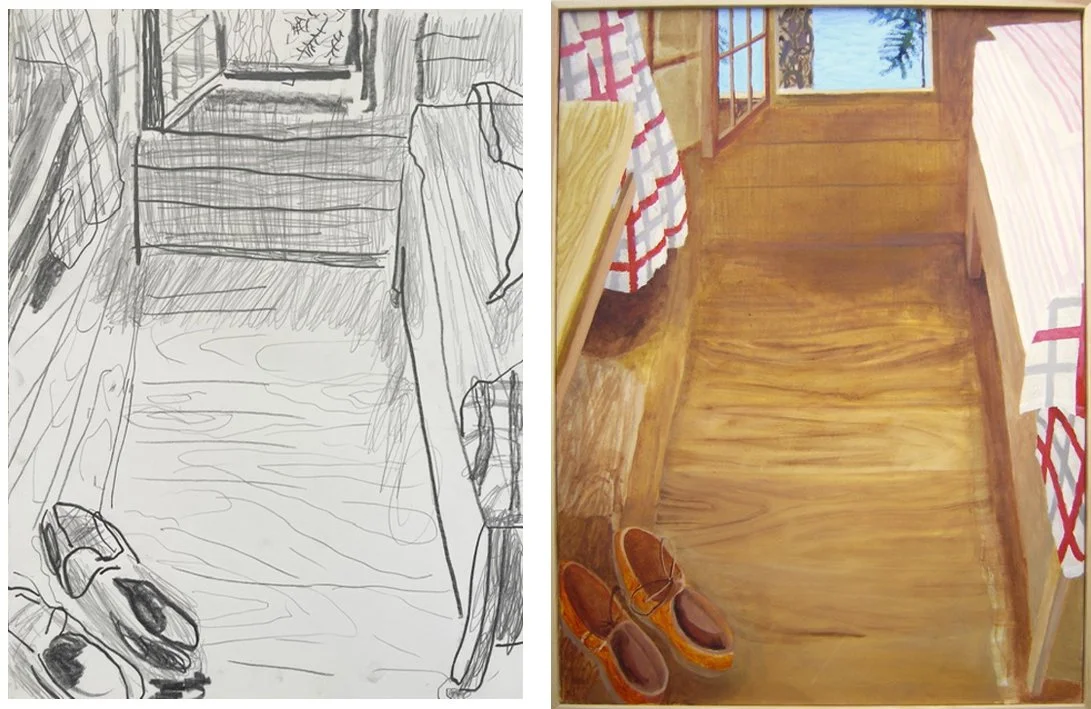
Left: Painting of the cabin in the Adirondacks by Juliet Goodden, 1982. Right: Bathroom in Hayle.

Two months ago in a blog post called Postcard from the Past I described my struggles with the concept for this commission, which was based on a painting by Juliet Goodden of her family’s wooden cabin in the Adirondacks, New York State (above left). The interior of her new bathroom (above right) is also based on memories of the cabin, so my final design is not a copy of the painting (it’s proportions are different for a start) but is one that takes the billowing curtain then adds in a grid of colours as if they’re streaming through the open window.

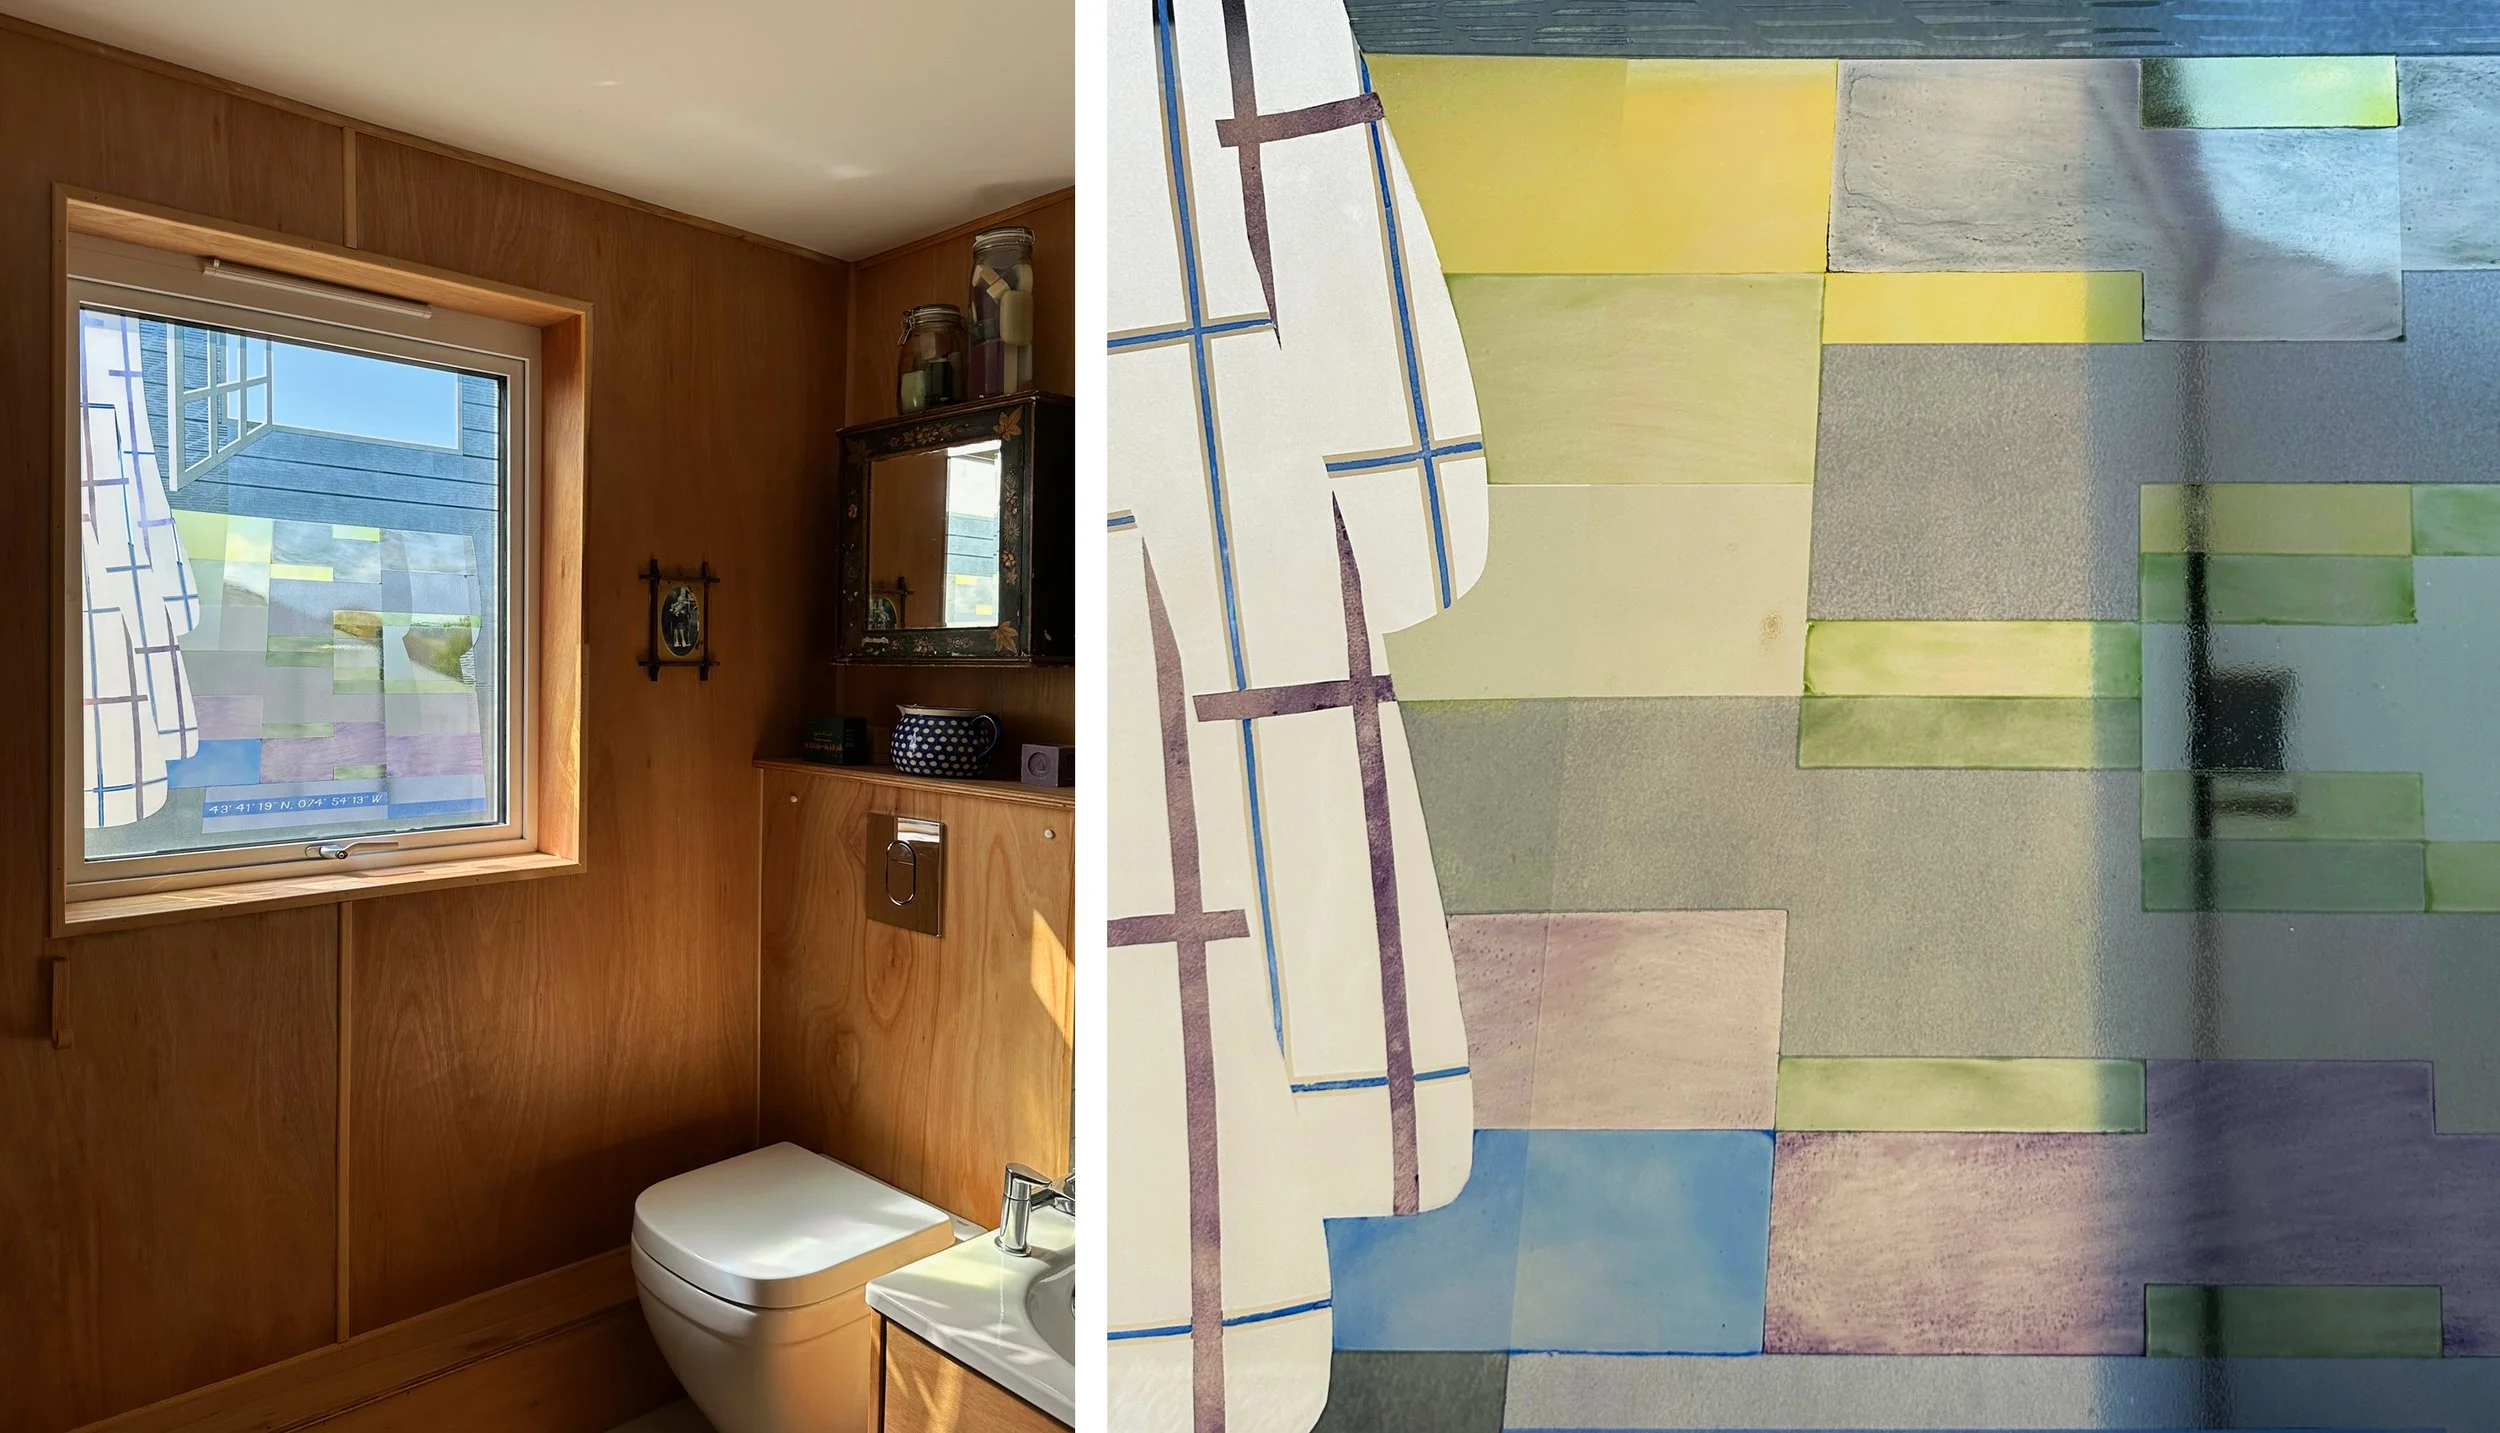
Left: View of the bathroom. Right: detail of curtains and enamel colours.

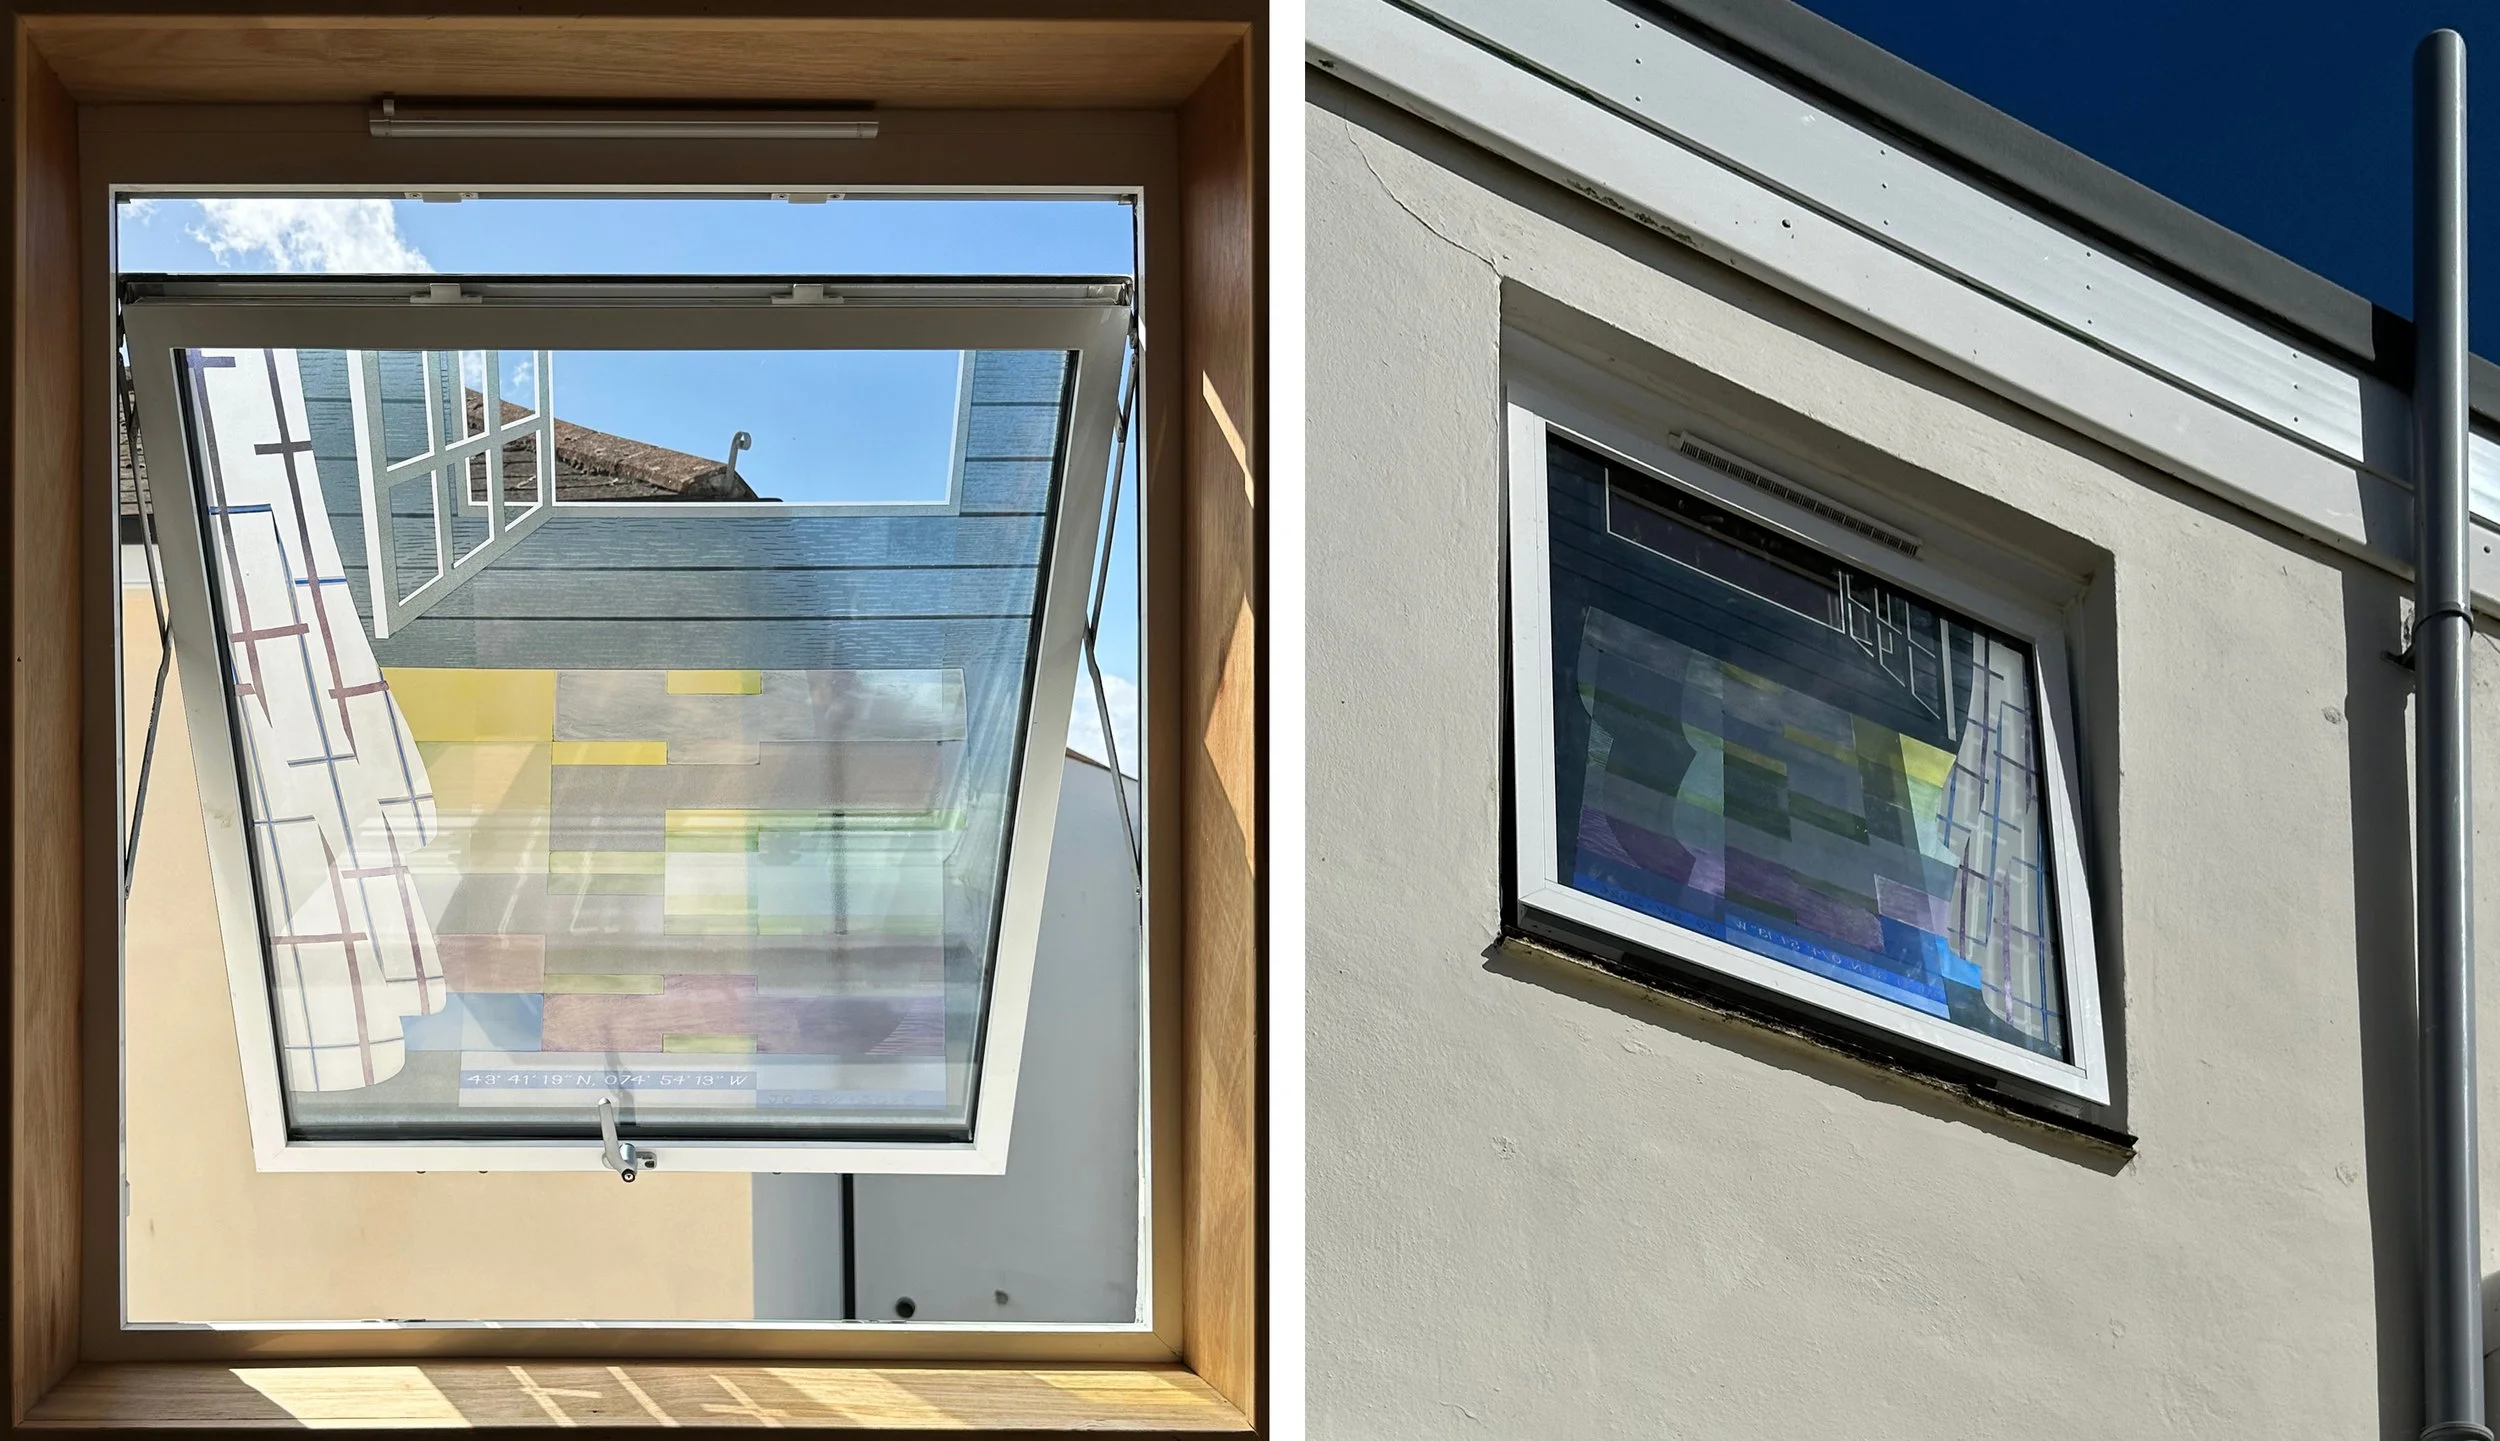
Grey was the best colour to complement this range of colour washes against the brown of the wooden walls. I have three different grey enamels and I love them all, although the pot of my favourite discontinued soft grey is nearly empty. I particularly like the photo of the open window (below left) that looks as if it’s floating away, but wonder why the modern window is not a thing of beauty in itself. From the outside, high up and facing west, you catch a glimpse of colour and the white lines of the sandblasted window and curtains.

Left: Window open. Right: Bathroom window from the outside.

The Garden Museum by Sasha Ward

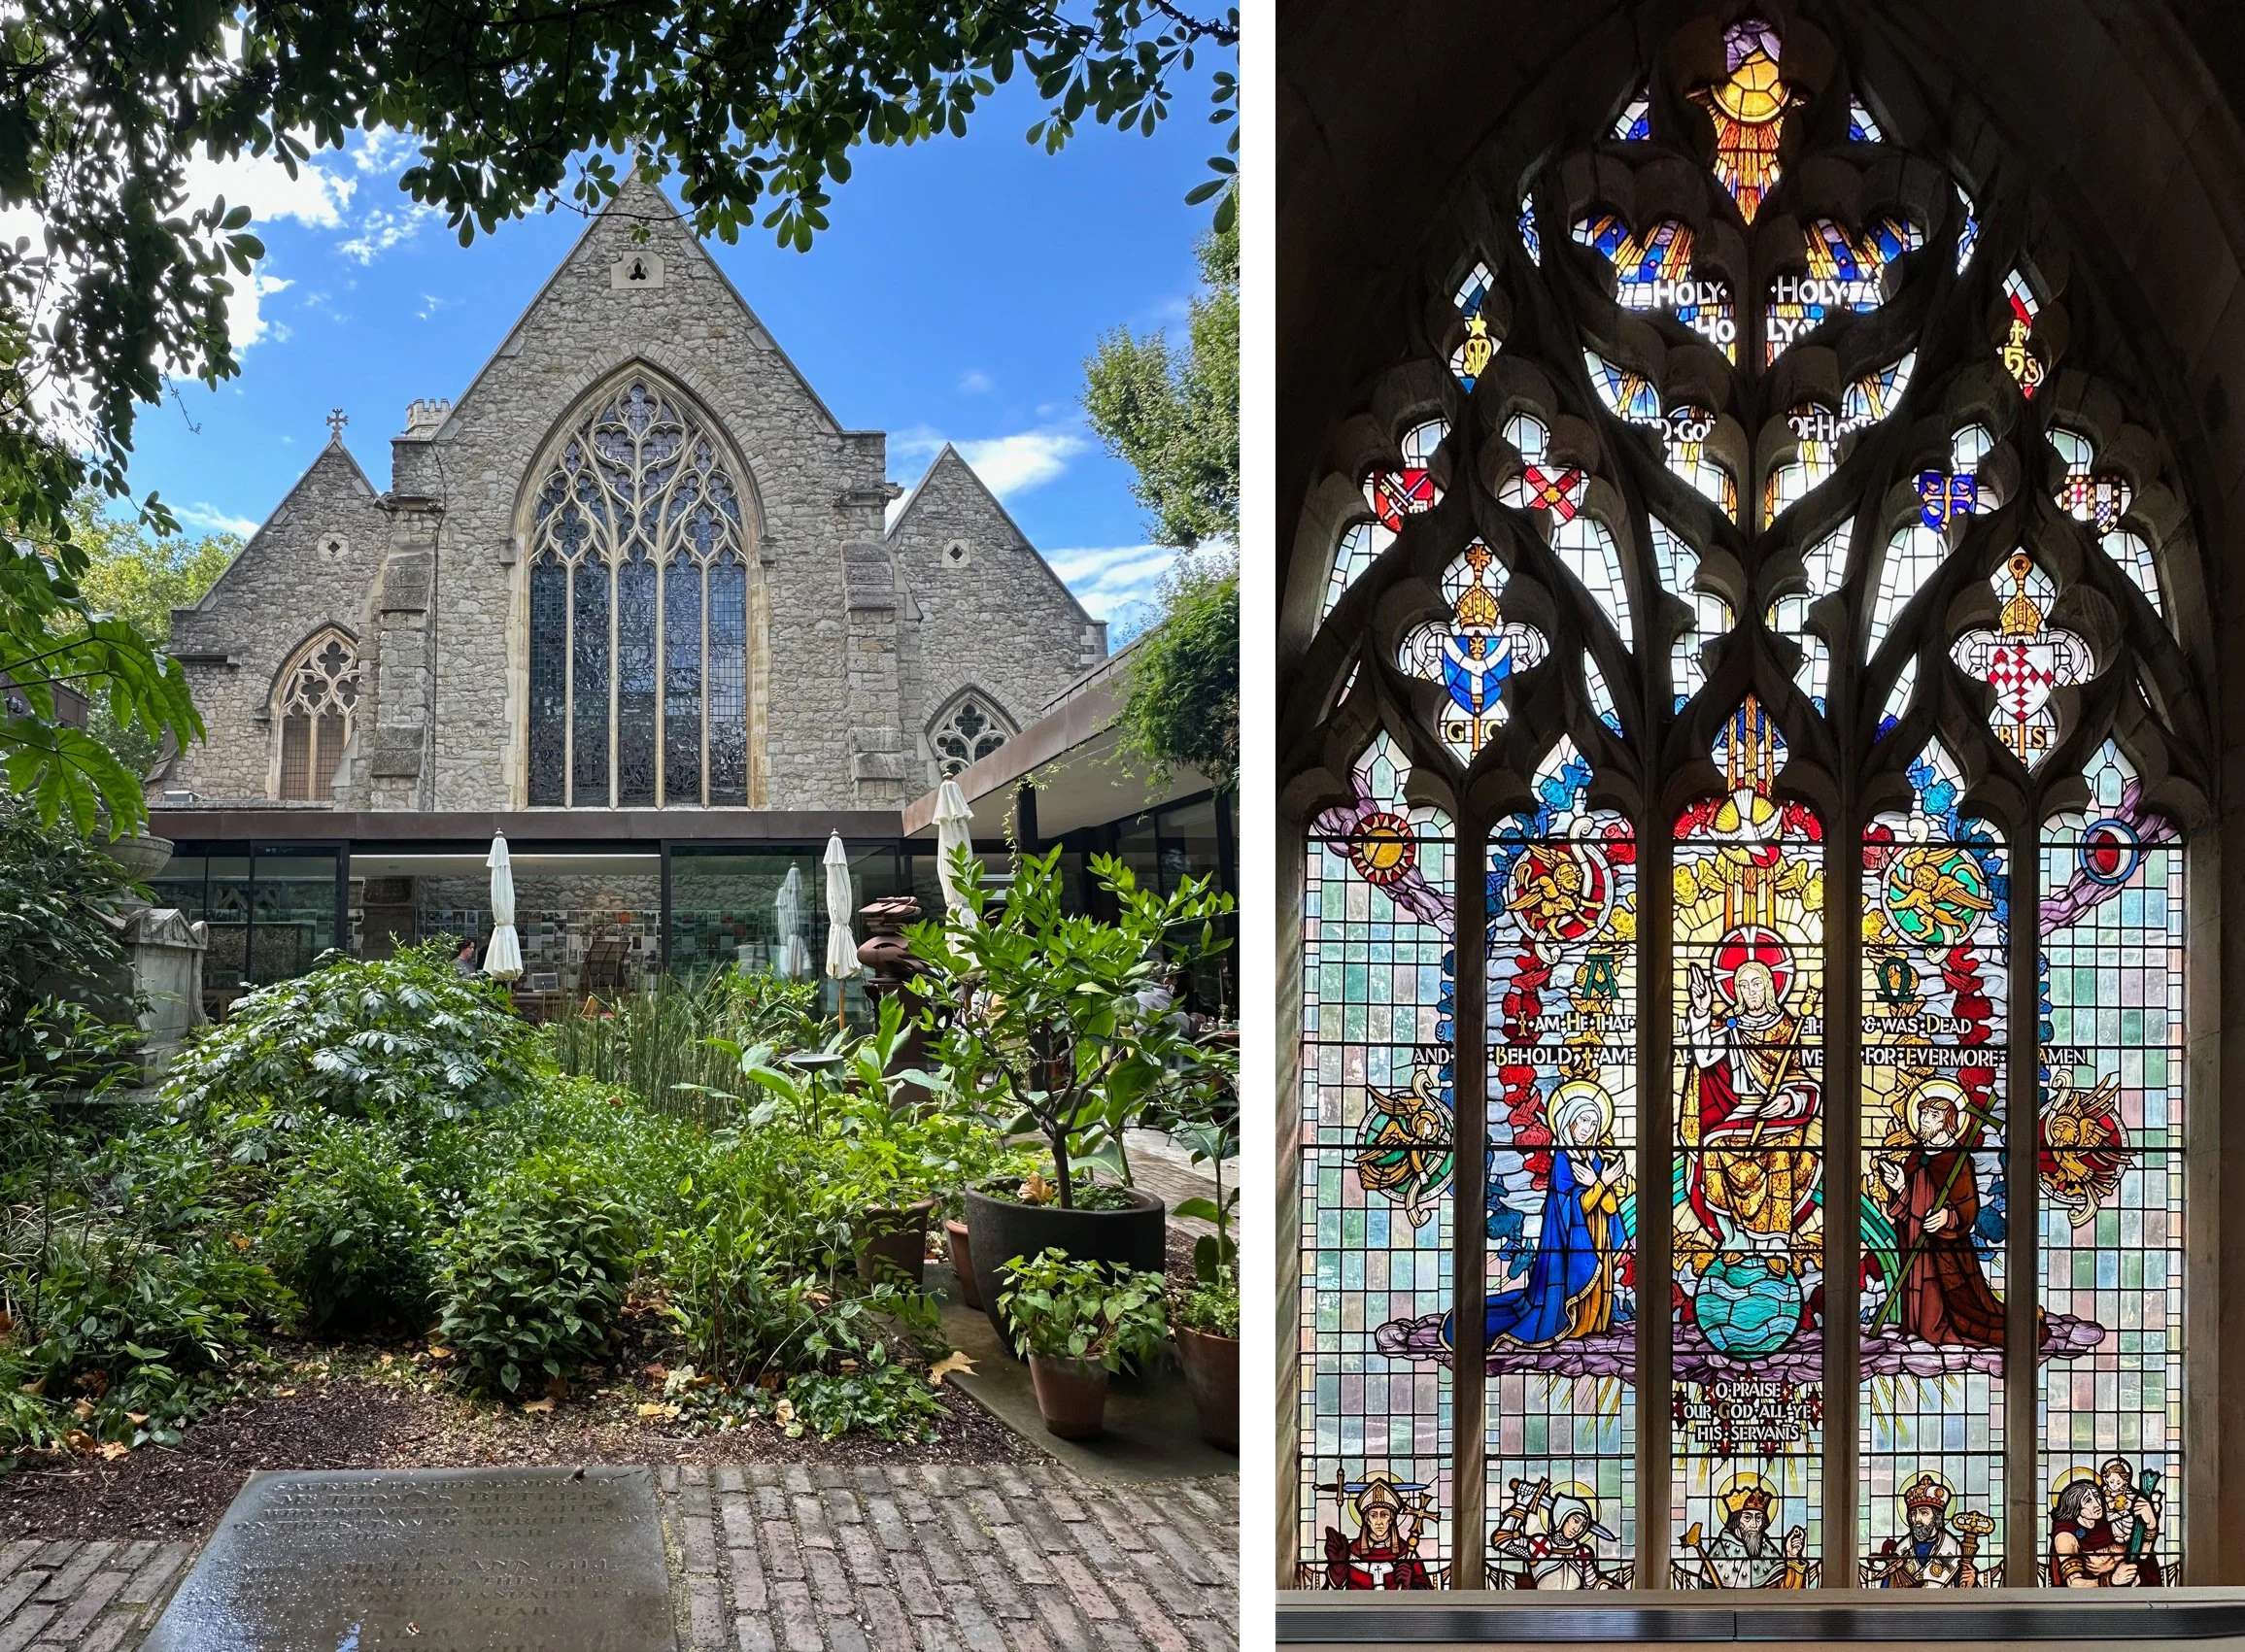
Courtyard of The Garden Museum with view of east window. Interior view of east window with bottom half of the figures obscured by interior wall, glass by Francis Stephens (1953).

The Garden Museum in St Mary’s Church, Lambeth was the world’s first museum dedicated to the history of gardens and gardening. Due to changing population in the area the church was made redundant in 1972 and condemned for demolition, this was only fourteen years after the installation of a series of windows (made from 1953 - 58) by Francis Stephens that replaced the ones destroyed in the blitz.

The churchyard contains the tomb of John Tradescant and his son John who were gardeners, plant collectors and creators of their own public botanical garden in Lambeth in the 1620s. Building on this legacy, Rosemary and John Nicholson saved the building from demolition and established the Tradescant Trust, opening the church as The Museum of Gardening History in 1977. Since then it has undergone a complete transformation inside and outside, with new gardens by Christopher Bradley-Hole and Dan Pearson and an interior remodelled by the architects Dow Jones in 2008 and 2015.

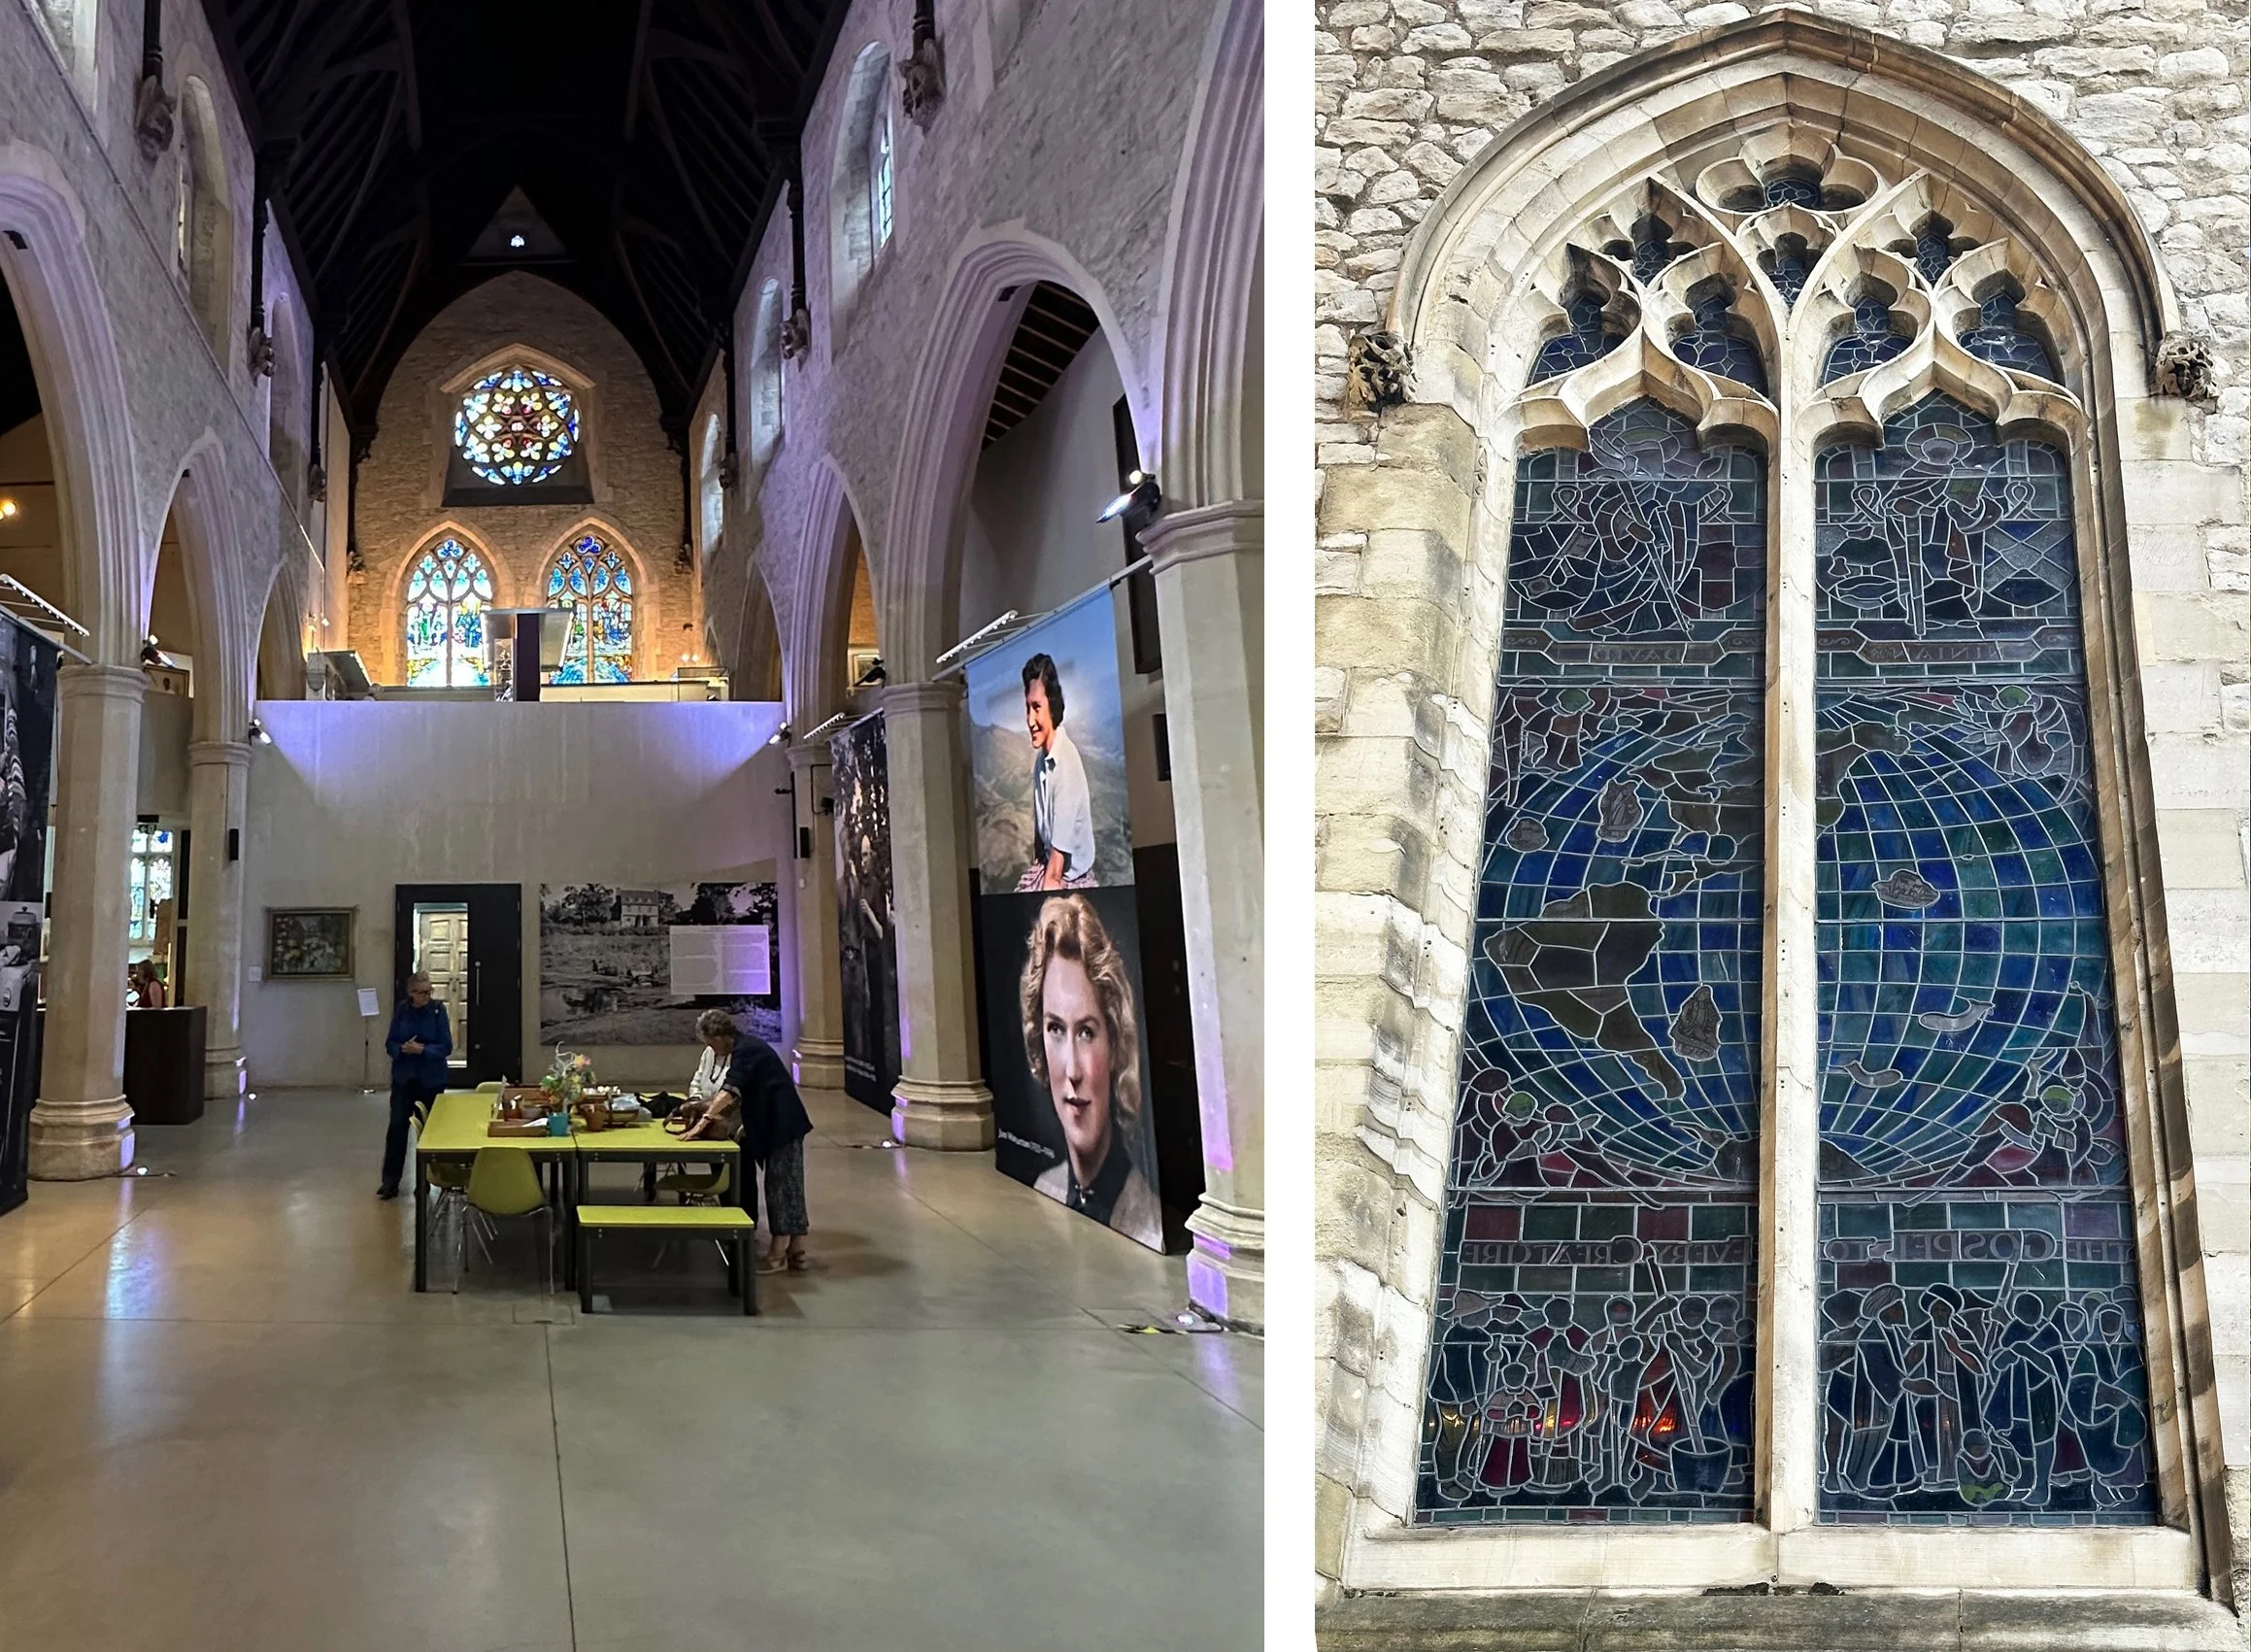
Interior of The Garden Museum looking west. Exterior view of west window by Francis Stephens.

The remodelled interior keeps a central space for events (above left), with a separate exhibition gallery and a display space on a mezzanine level that wraps inside the outer walls without touching them. The clear glass windows are visible to let in daylight, but nearly all the stained glass is partly obscured. I went outside to see Francis Stephen’s west window from 1958 (above right), drawn by the top of two globes just visible above the gallery walls. These illustrate Stephen’s interest in missionary work but also hint at the world wide travels of the Tradescants.

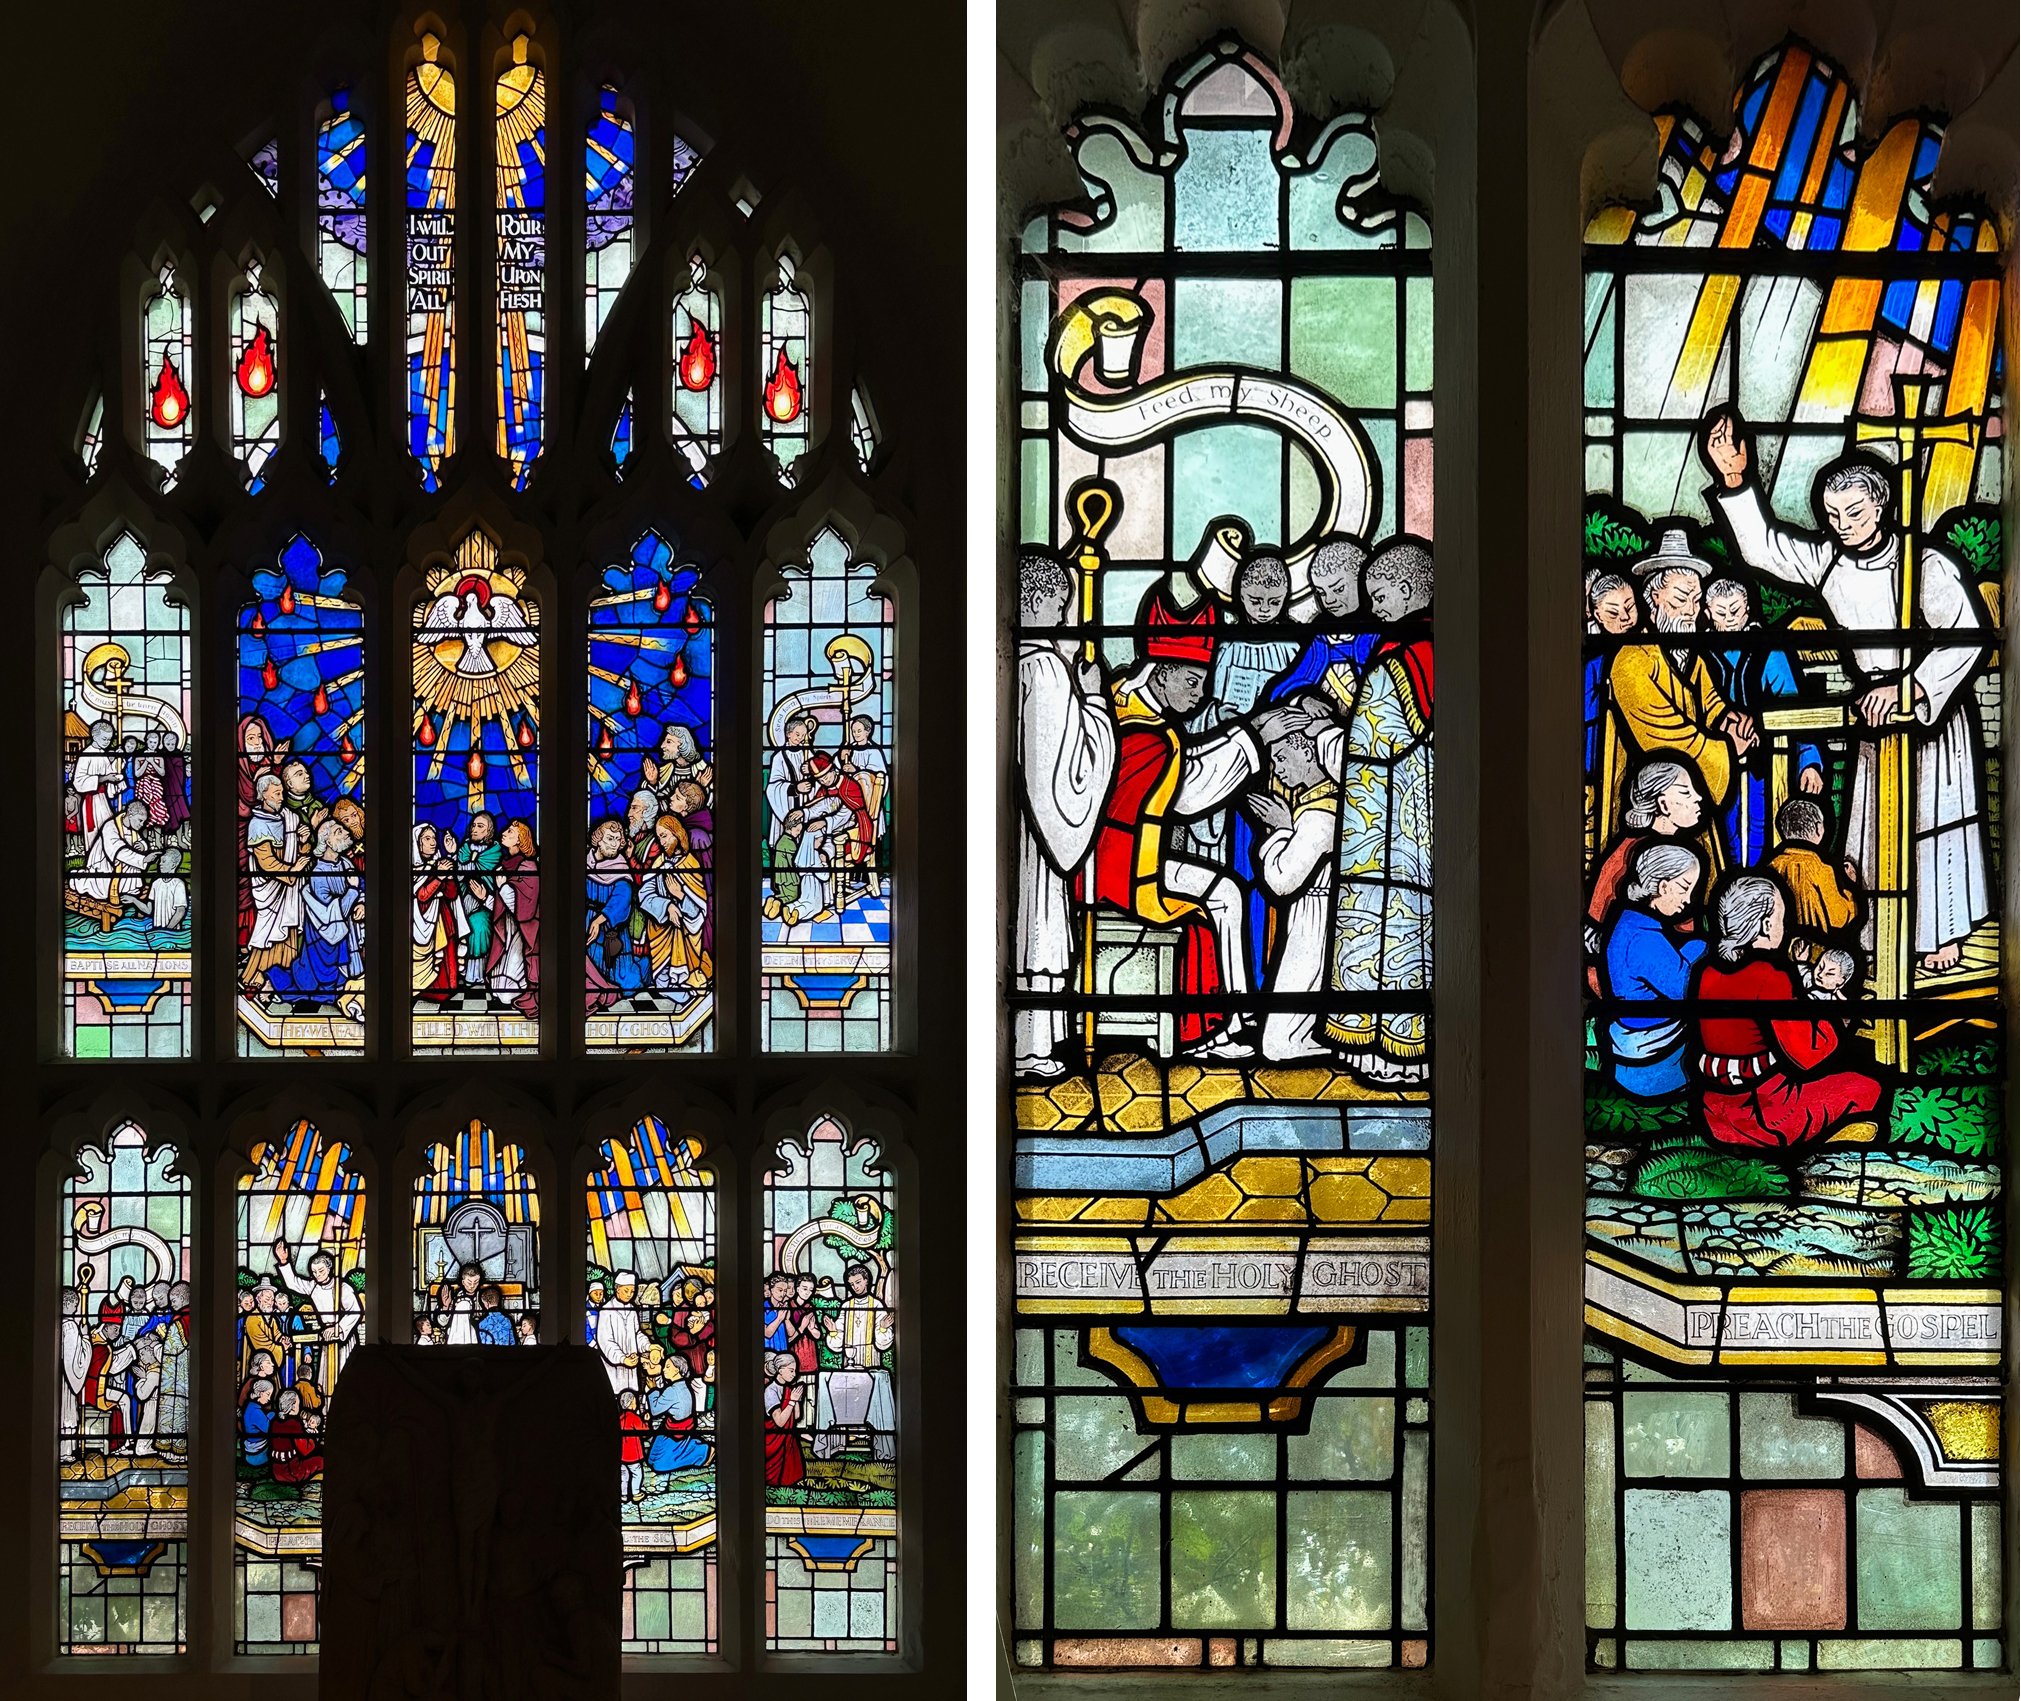
The only stained glass that you can really see is in the baptistry at the museum’s entrance, although a carved stone has been put at its base (below left). Above is a scene showing the apostles at Pentecost, below are rituals of the church across different lands: the detail shows a confirmation and a baptism scene with the people drawn in a style that I remember from picture books of that period depicting ‘children around the world’.

Baptistry window by Francis Stephens (1957) and detail.

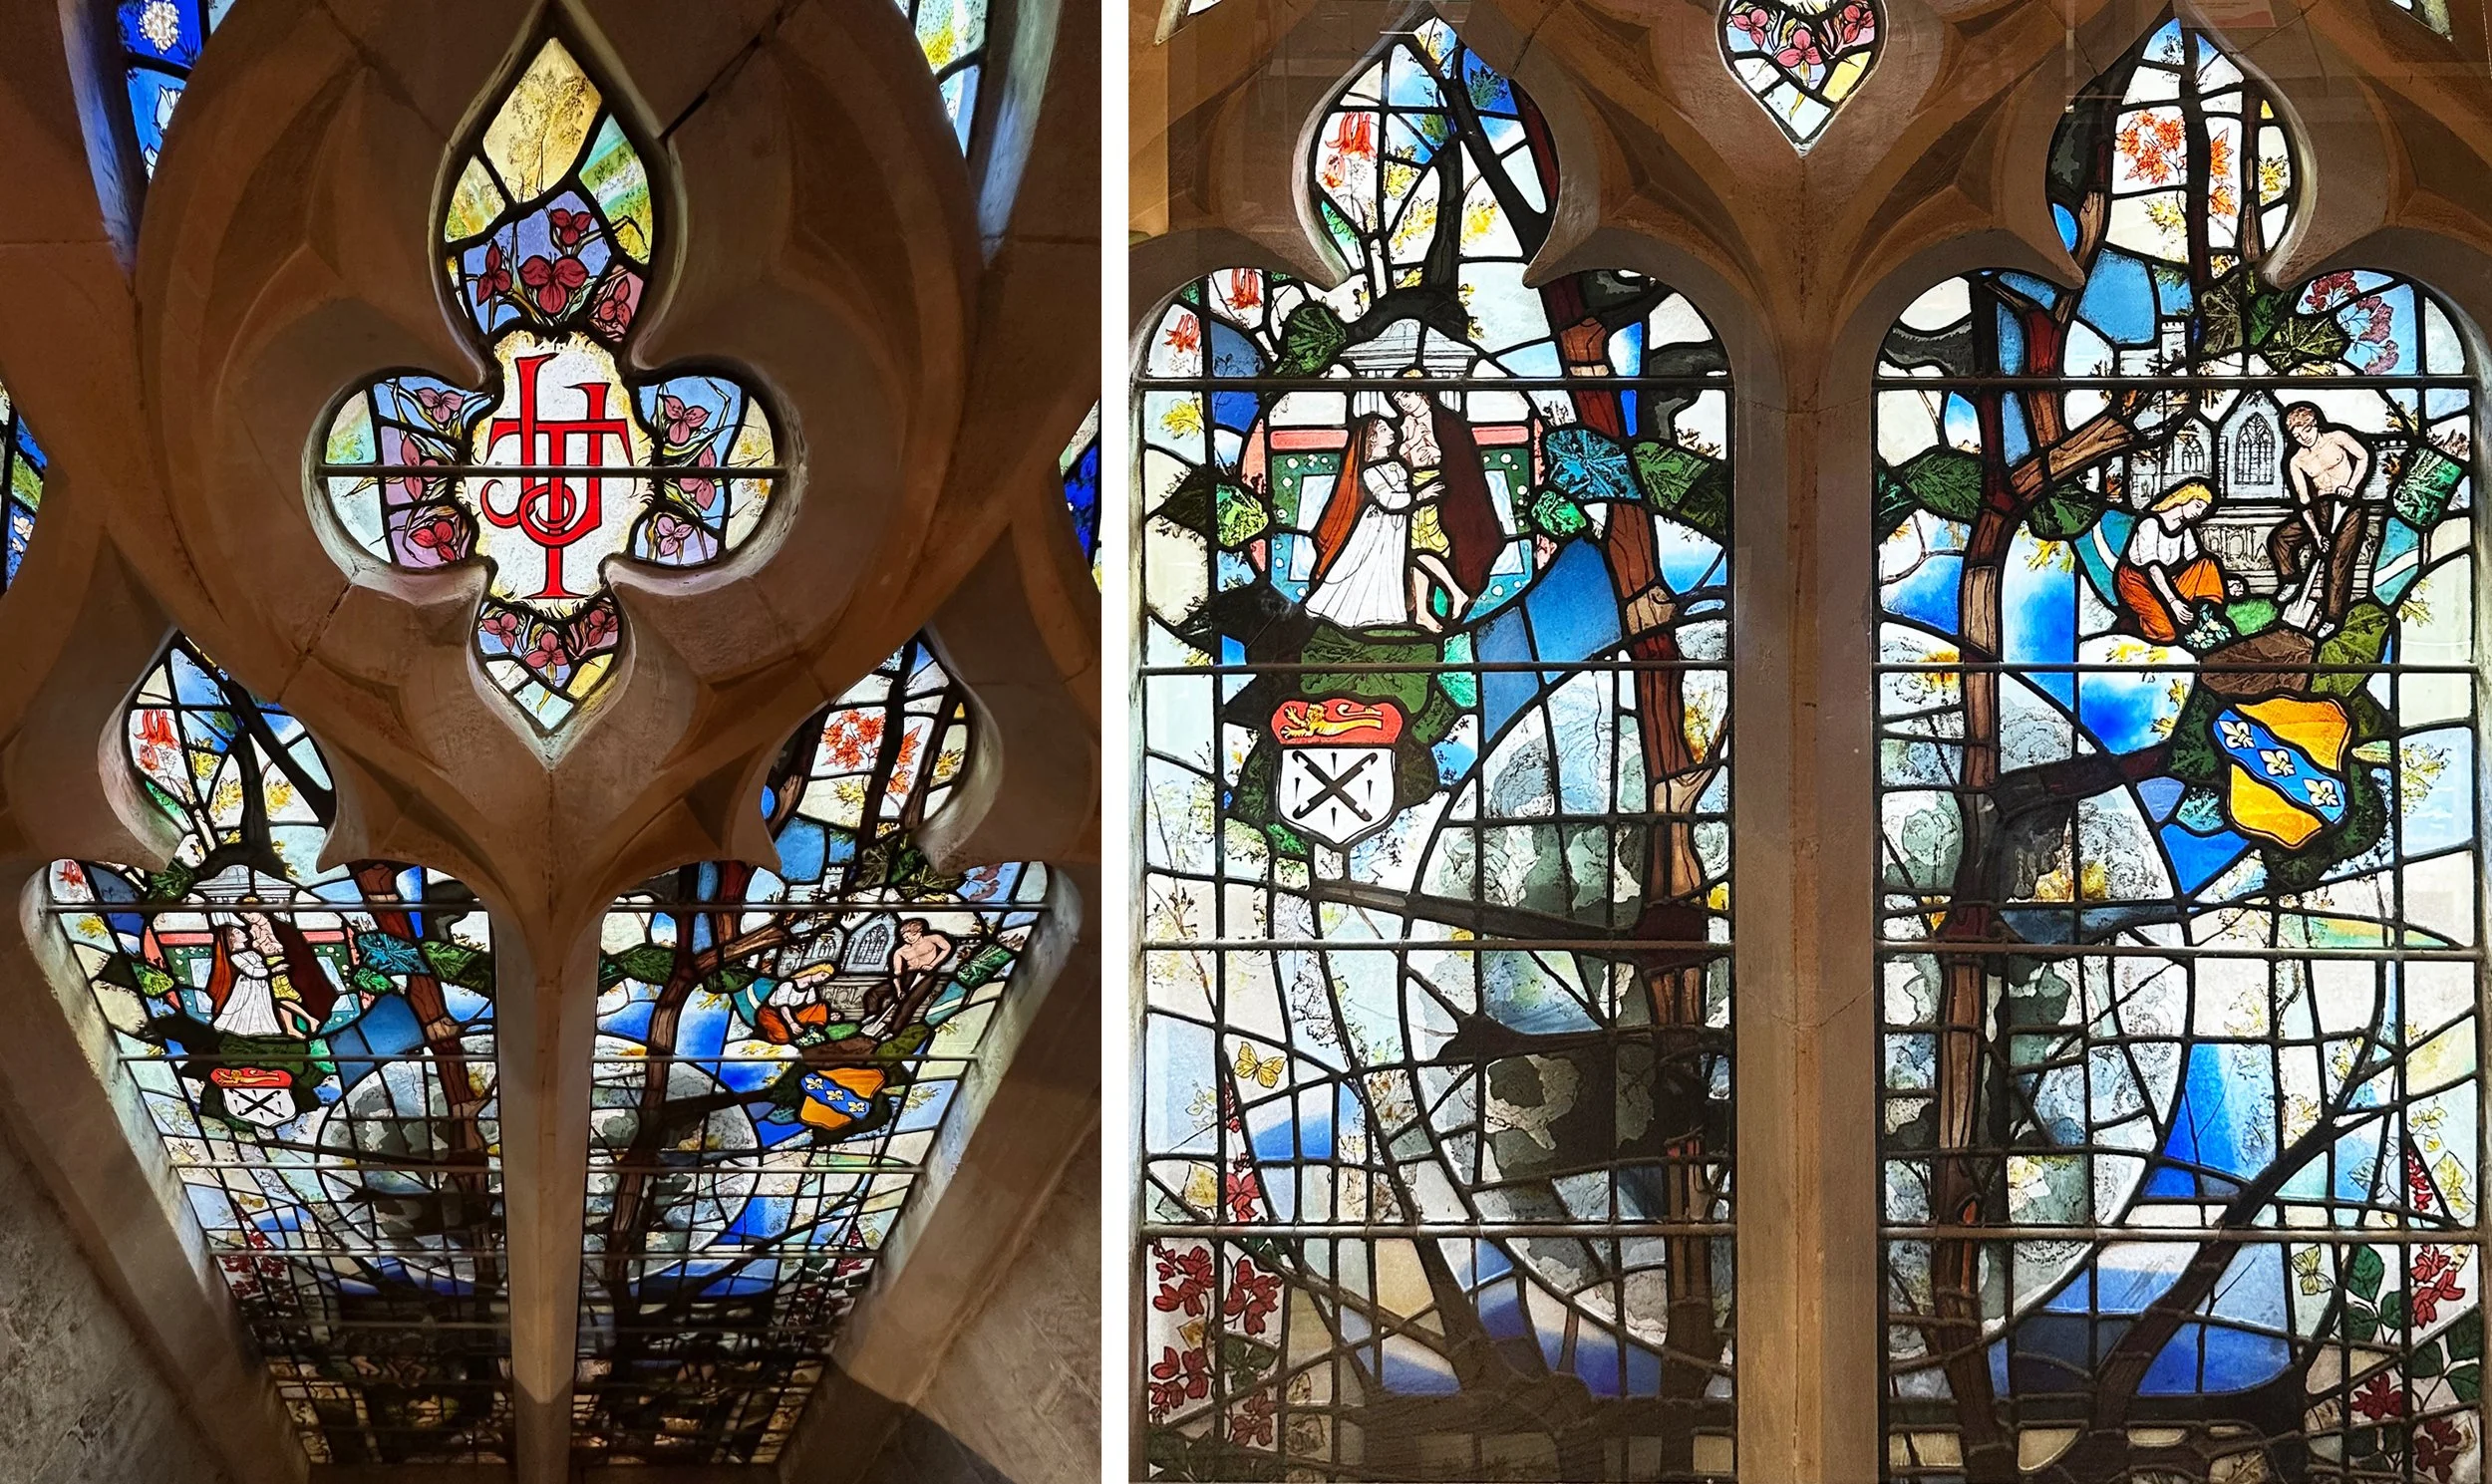
Stained glass windows often get blocked off or moved, particularly as tastes change or the subject matter is irrelevant to the new use of a building - so fair enough with the treatment of these 1950s Francis Stephens windows. But there was a window commissioned by Rosemary Nicholson in 1981 for the new museum - The Tradescant Window by the great stained glass artist Lawrence Lee - that nobody thought was worth highlighting in the latest remodelling of the Garden Museum. It is behind the wall of the exhibition gallery in the north west corner of the church, so when you get up on the mezzanine level you can look at the top tracery and down the length of the window - a hopeless view as you can see in the photo below left. There’s not even a sign acknowledging the window or its maker.

The Tradescant window by Lawrence Lee (1981). Left: looking down. Right: kneeling down in front of a display case and looking through a glass balustrade to the centre of the window.

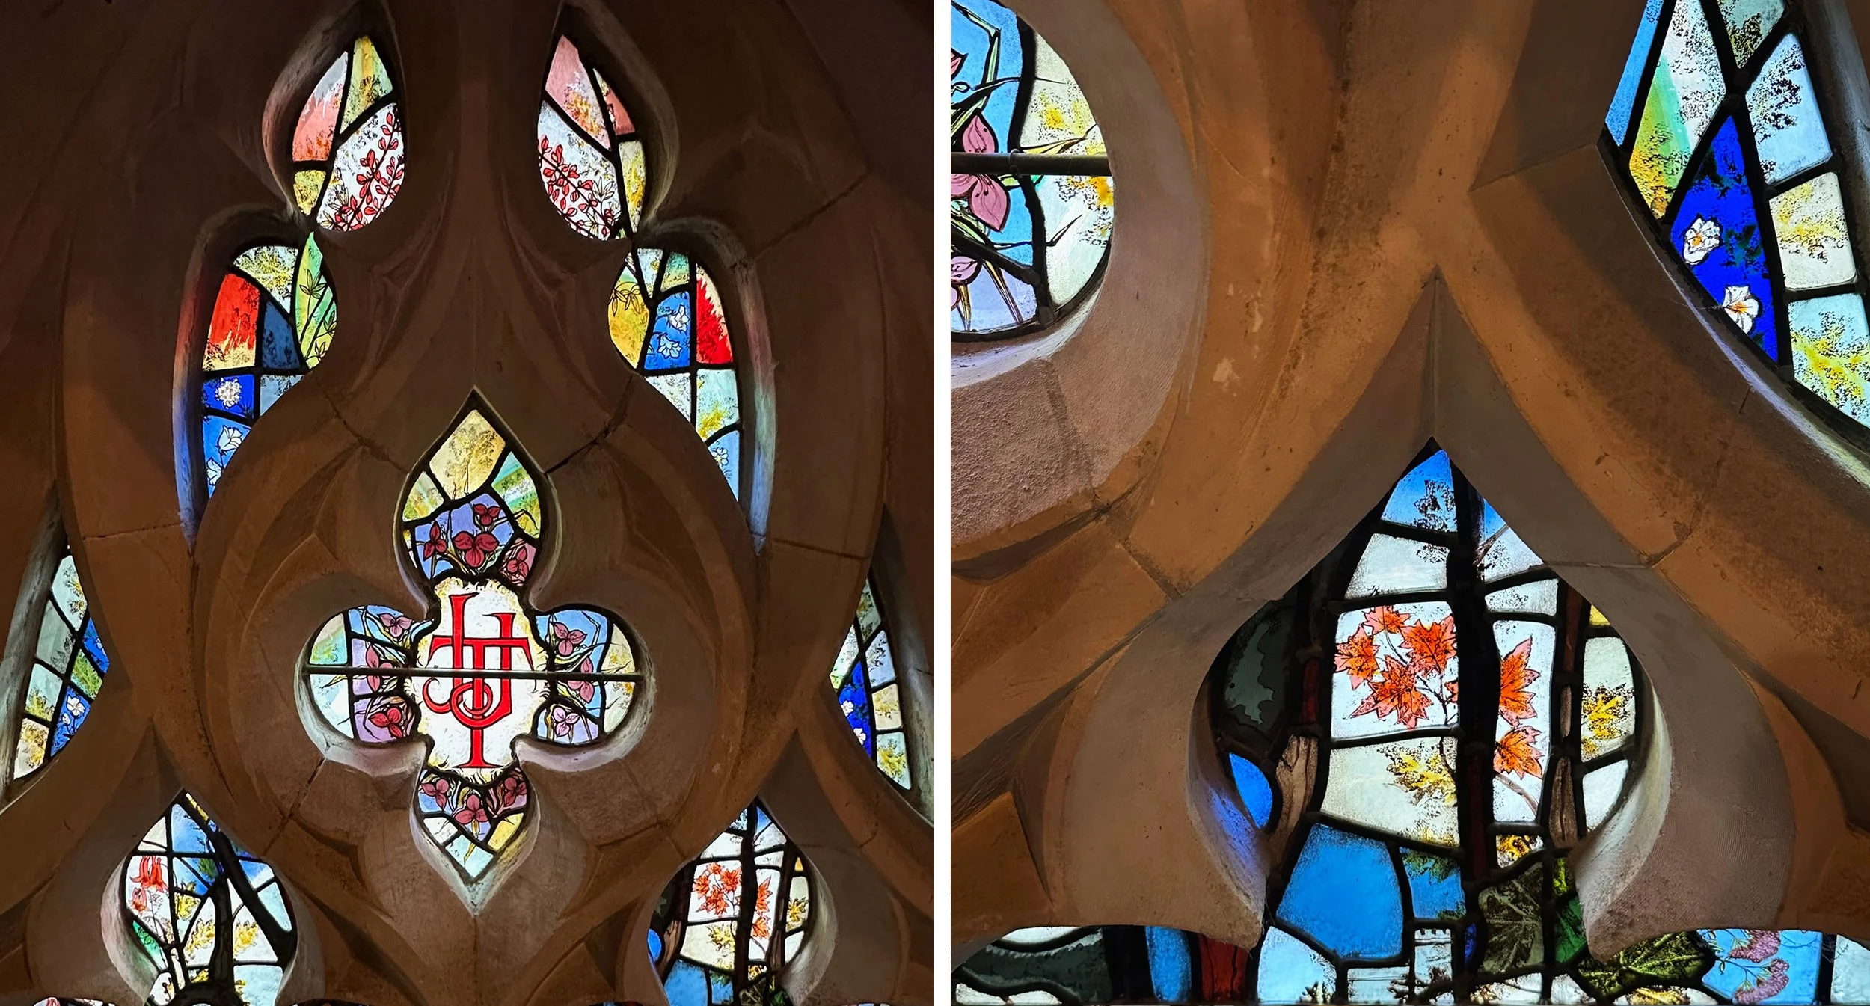
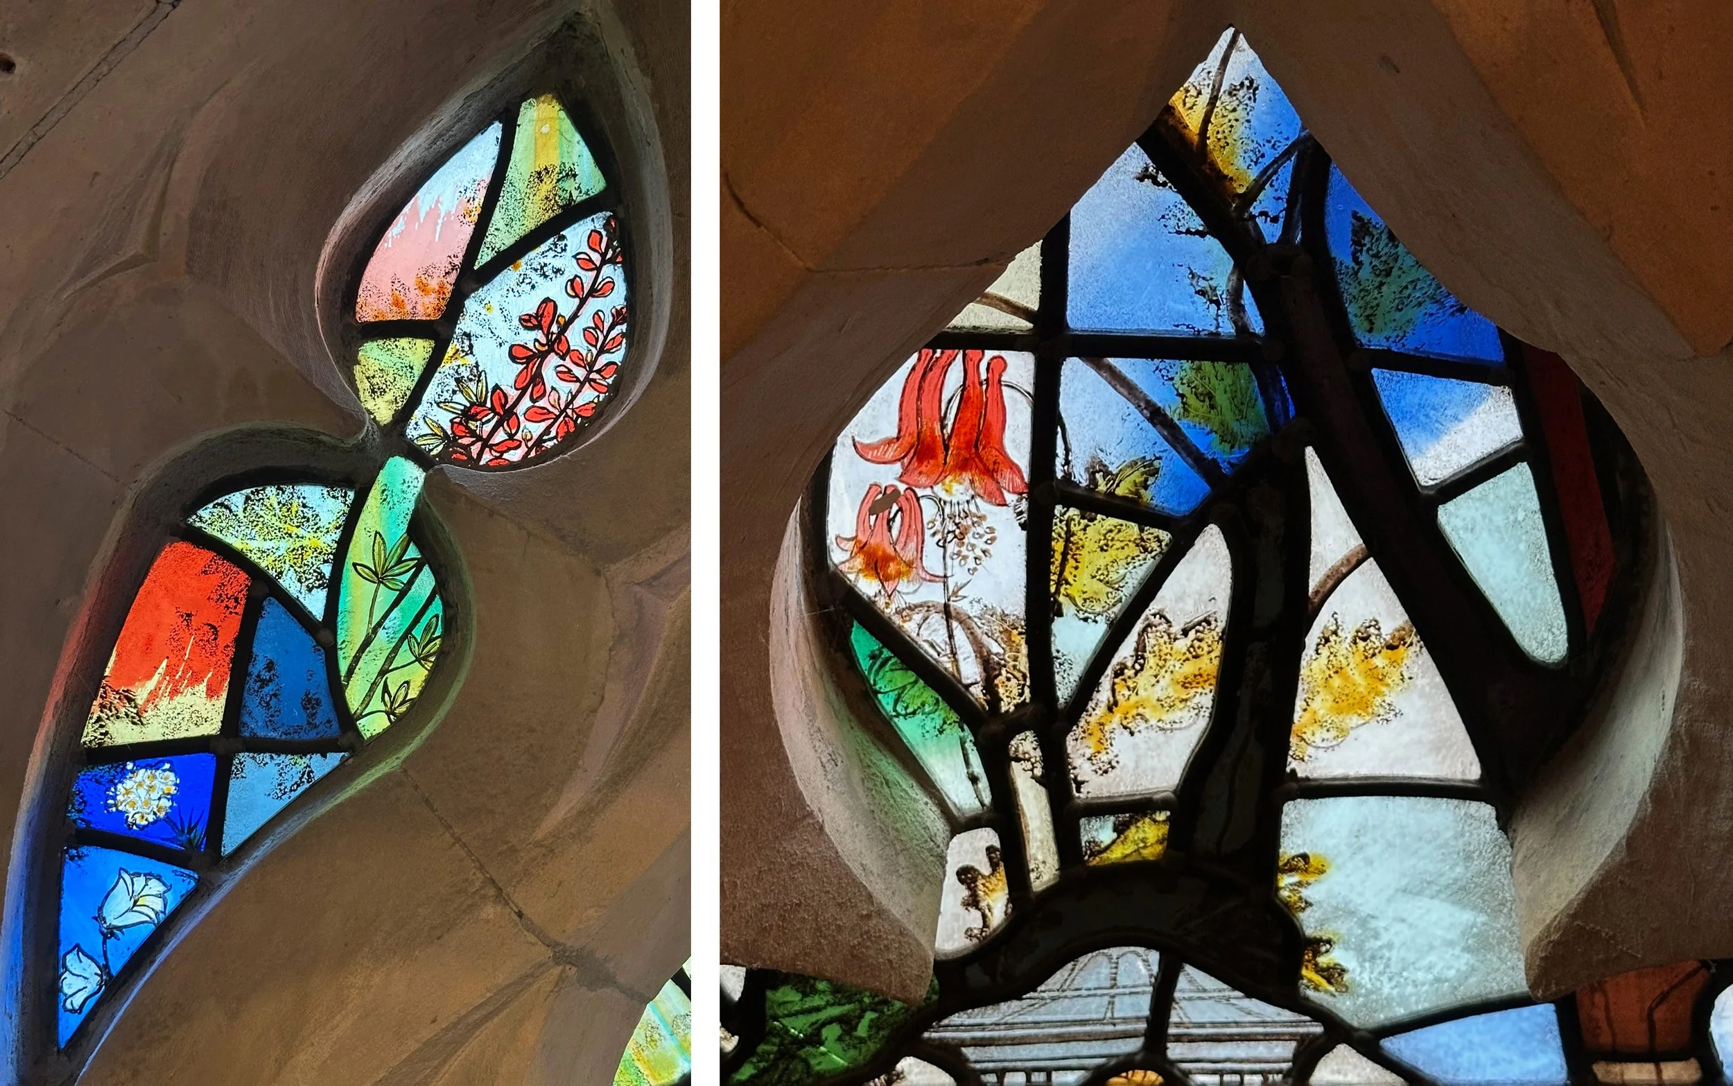
I read that it was one of Lee’s favourite windows - it does look wonderful and it’s a treat to get up to the top tracery and see the plants close up including a red columbine (bottom right) and the three petalled flowers of the plant tradescantia around the initials JJT for father and son. Lee wrote about the window: The central circle is the world as seen from outer space – a symbol of a world-wide interest in plants promoted by the Tradescants …. The square area below is a symbol of order and may also be thought of as an enclosed garden …. Though these elements are the main subject matter of the window, the spectator should first see it as an evocation of nature through colour and design, and not be too concerned with literal explanations. This is something I always like to hear!

I was particularly interested in the way that Lee used the central mullion as a part of the design, with the tree stems growing alongside it, and the branches higher up organically crossing the tracery shapes. I’m amazed that this window wasn’t used as a centre piece of the museum, but it’s still there and I hope that the walls around it will come down one day.

Above and below: details in the tracery from The Tradescant window.

Sketching in the City by Sasha Ward

This was a day organised by Rachel Mulligan of The British Society of Master Glass Painters, based around five churches from Caroline Swash’s book (The 100 Best Stained Glass sites in London), all with post war glass that replaced windows damaged during the Blitz.

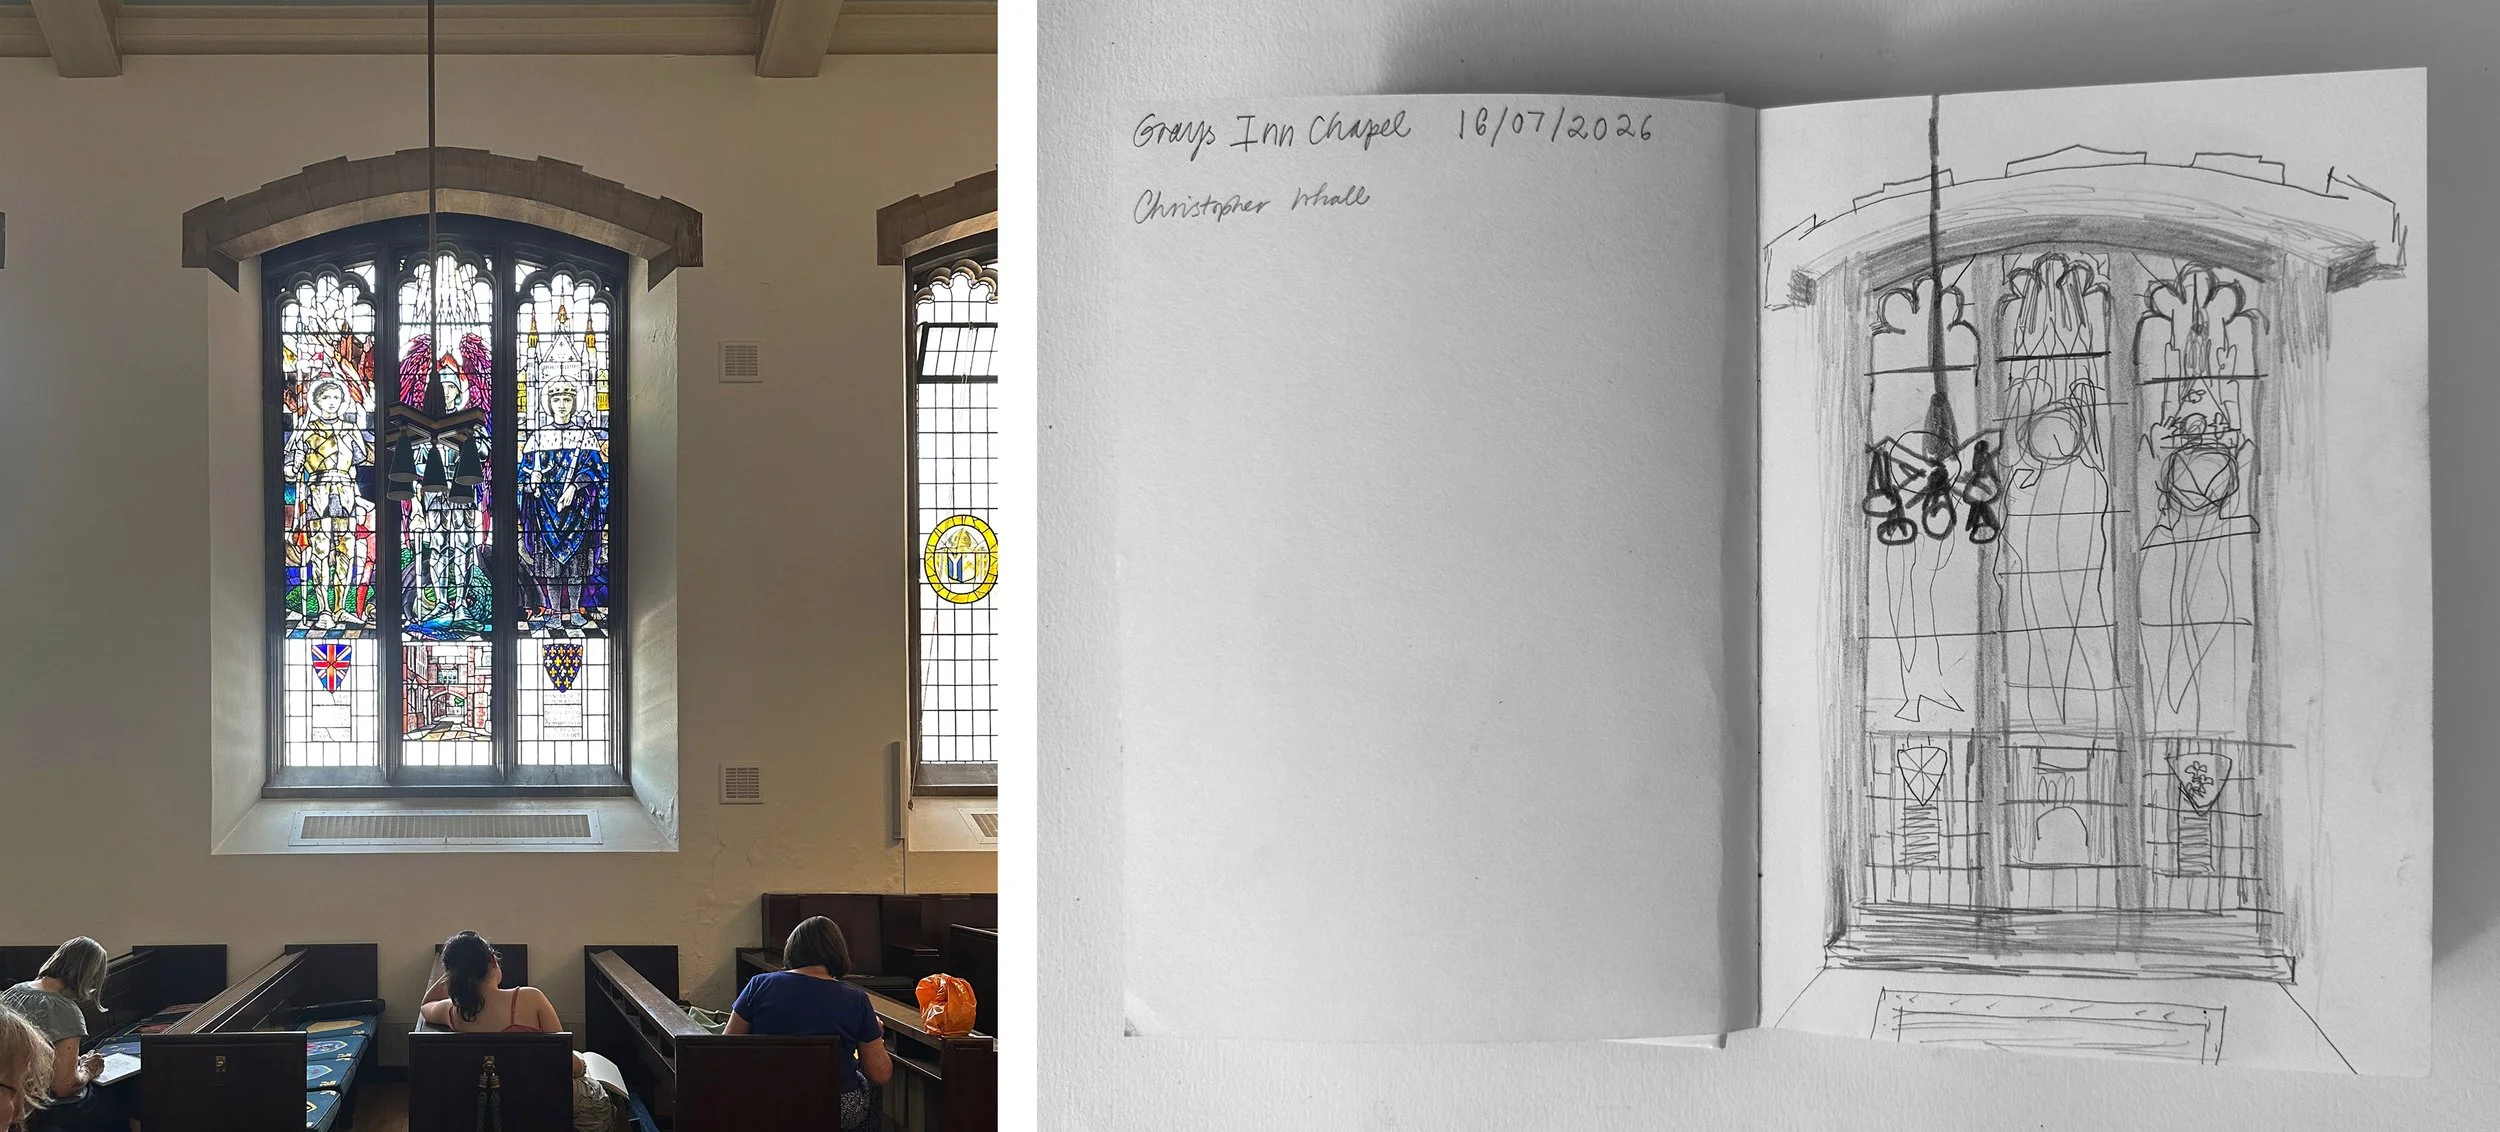
Gray’s Inn Chapel, Memorial window by Christopher Whall 1919.

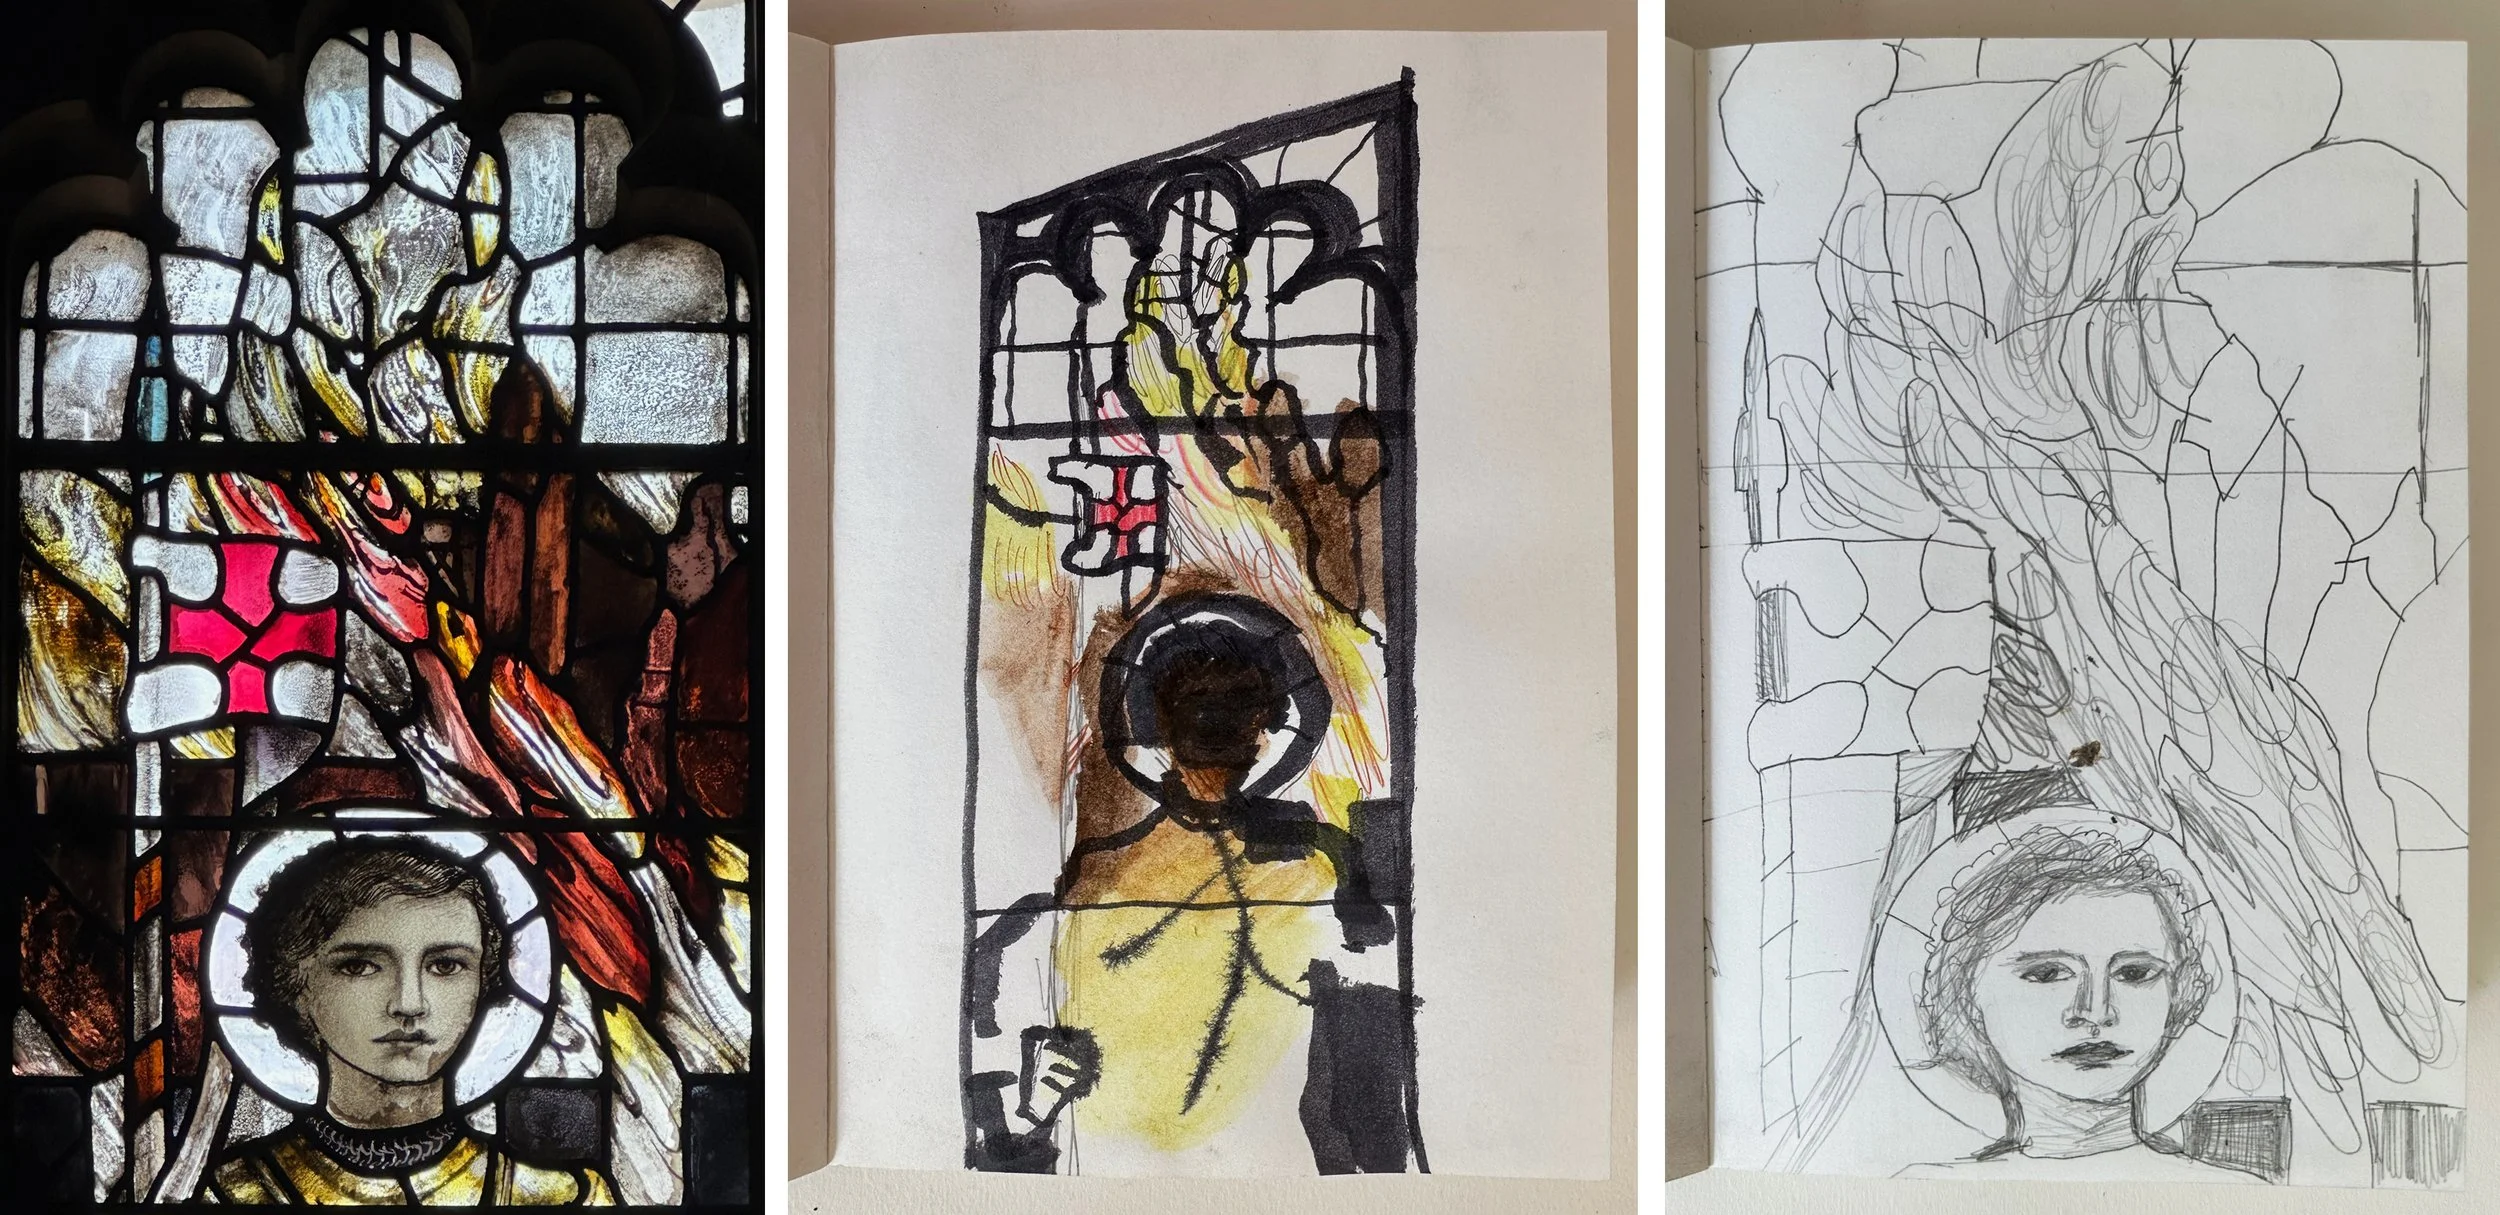
The earliest work that we looked at was Christopher Whall’s memorial window in Gray’s inn Chapel. We sketched away peacefully as Rachel read the relevant section from the book, the lights were off and no one else was there other than the organ player - perfect. I was very comfortable drawing the setting and the light fittings, before zooming in on what was behind the light, some beautiful flames rising behind the head of St George. I am always less comfortable drawing heads and decided not to avoid them but to think of them as just another part of the picture, with lines and shading in vaguely the right places.

Why were we drawing? Was it to learn more about the stained glass artists, to get good at copying, to make a nice drawing or to capture the atmosphere of the church? There was hardly time for that, as after less than an hour we needed to pack up and walk to the next church.

Gray’s Inn Chapel, detail of St George by Christopher Whall.

St Ethelreda’s Church, Ely Place. Two of the nine nave windows by Charles Blakeman 1952-58.

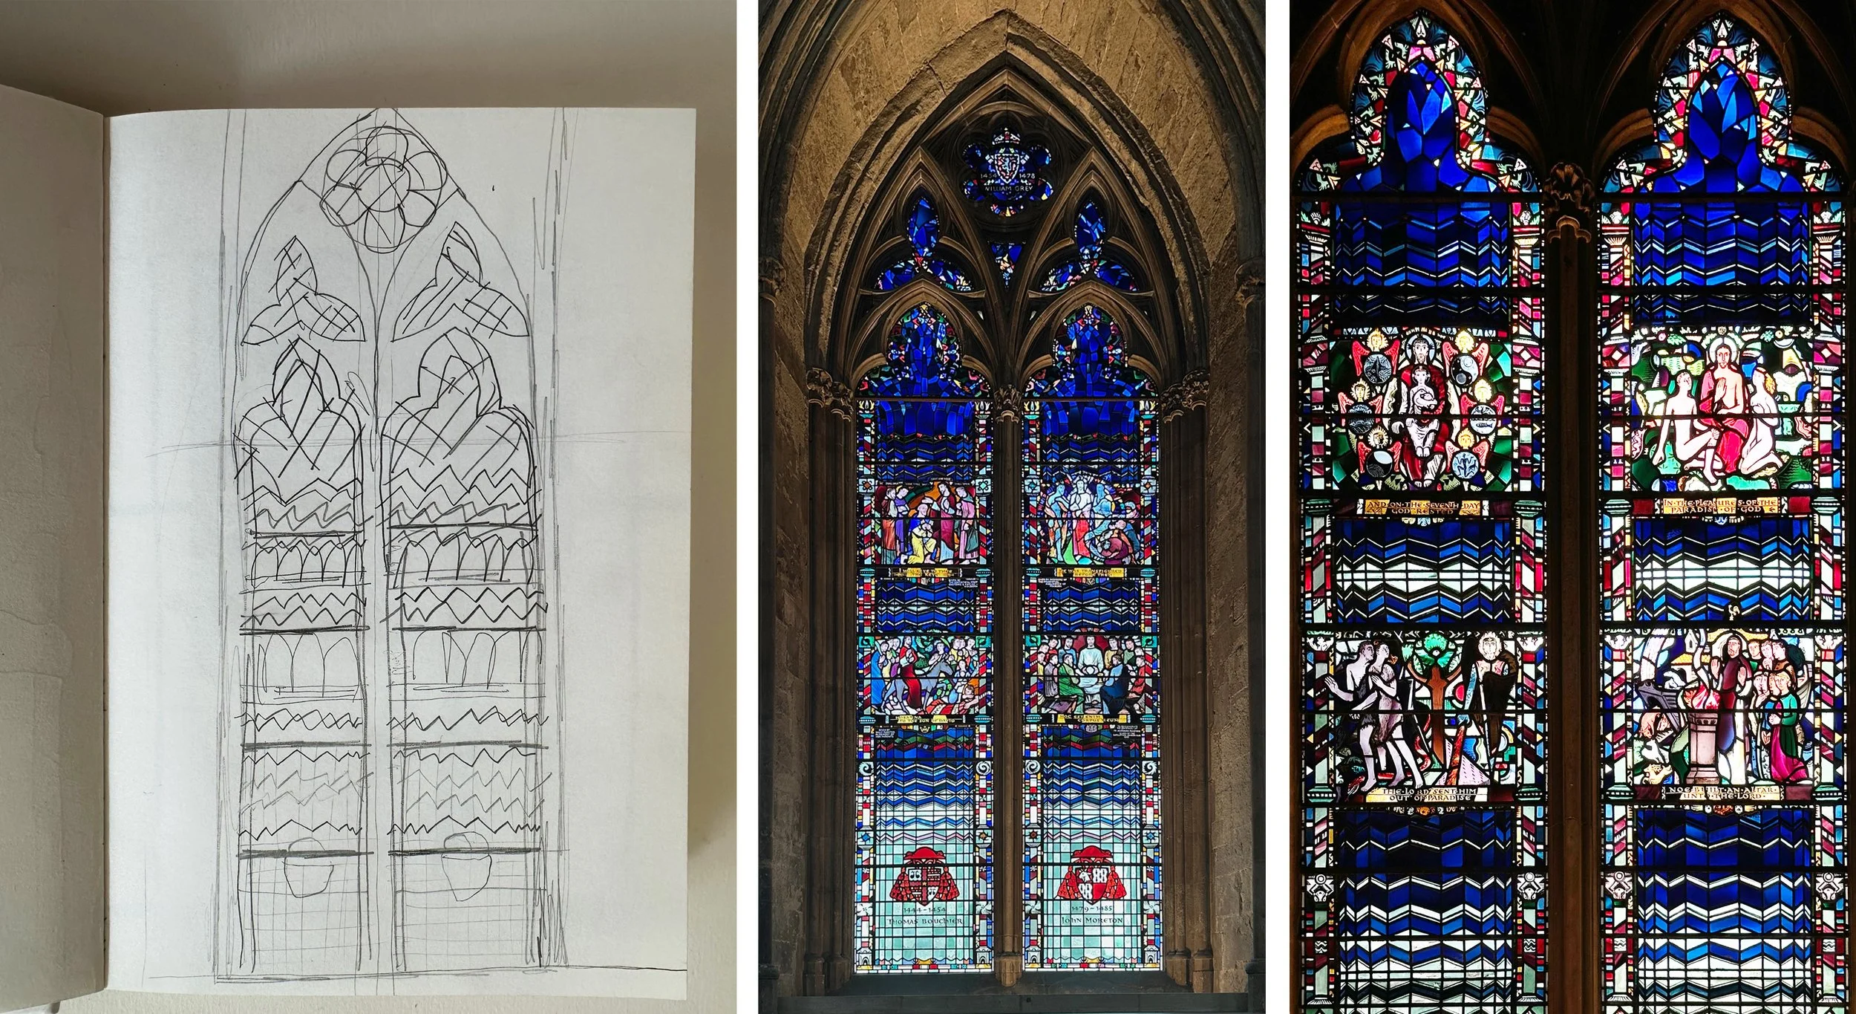
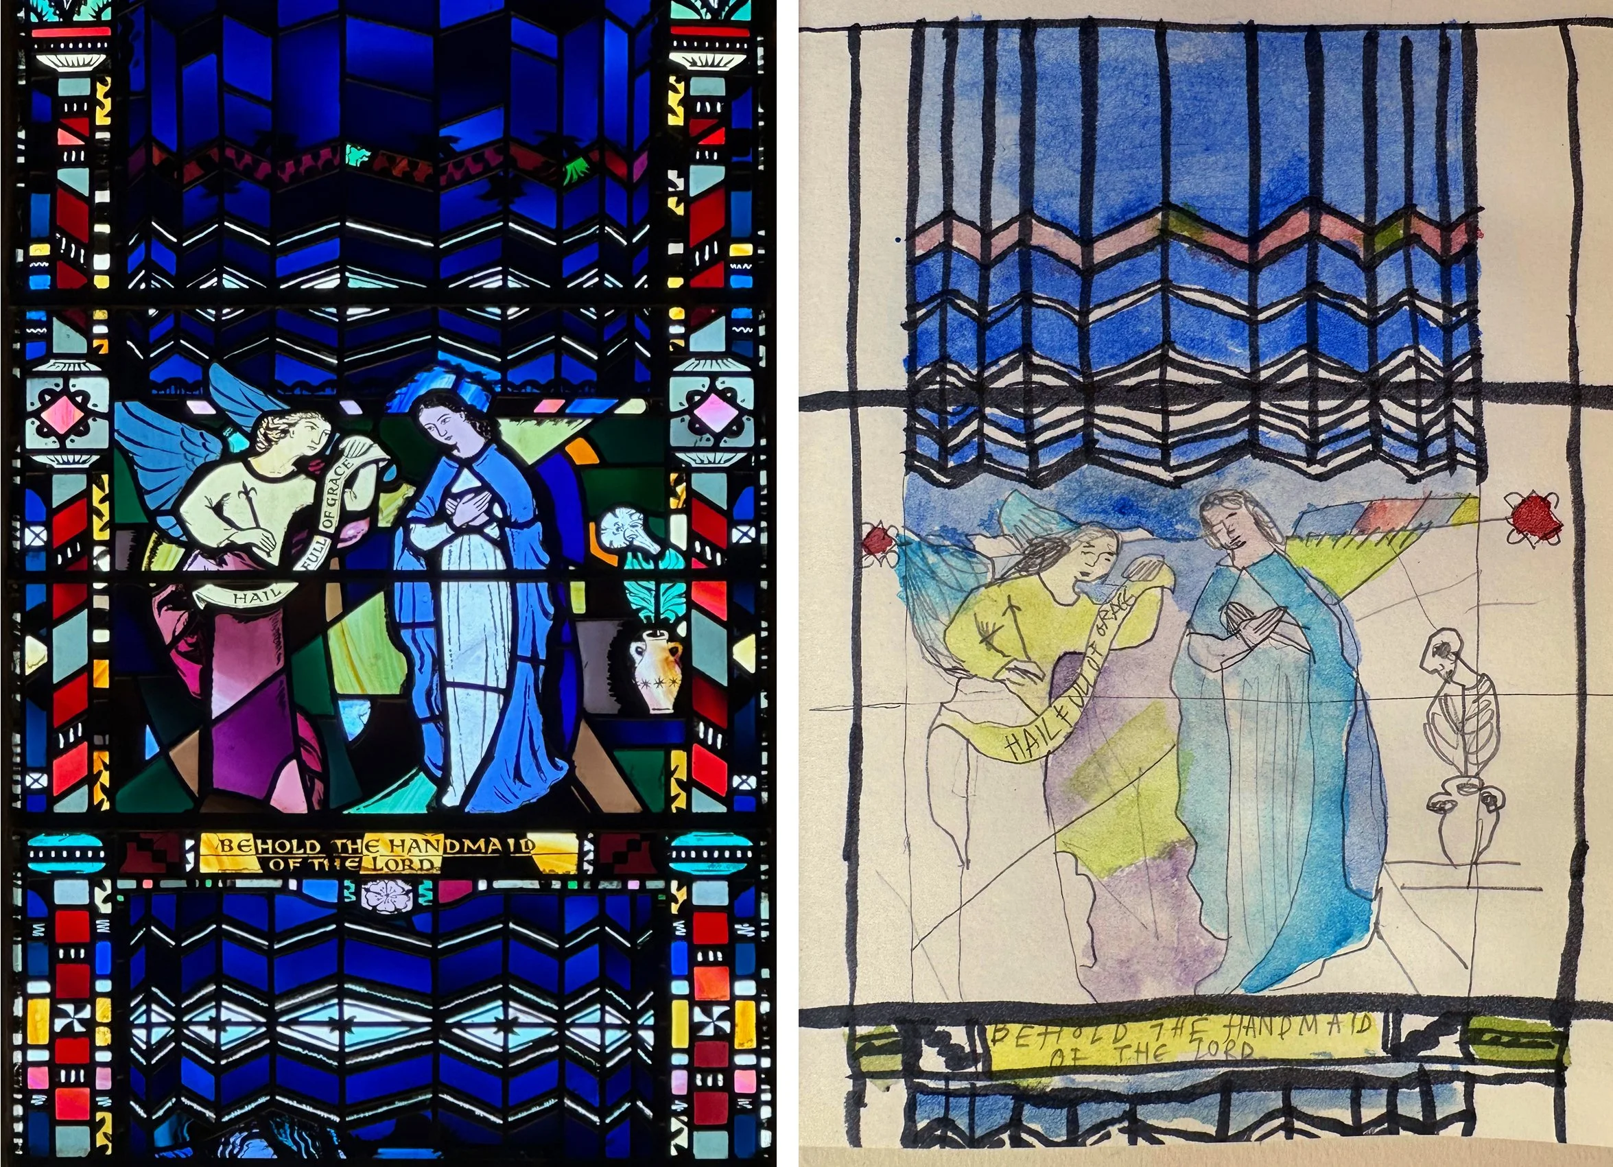
The church of St Ethelreda’s in Ely Place was definitely my favourite of the day. All the windows in the nave are by Charles Blakeman and are filled with small scenes surrounded by a coherent pattern of irresistible dark blue zigzags, such as I have never seen before. Drawing the pattern helped me work it out and to see how The Annunciation scene fitted in to the spikiness of the framework above and below. There was so much to draw here, but this being a Catholic Church it was filling up with lunchtime worshippers so on we went.

St Ethelreda, Annunciation from north nave window by Charles Blakeman 1958.

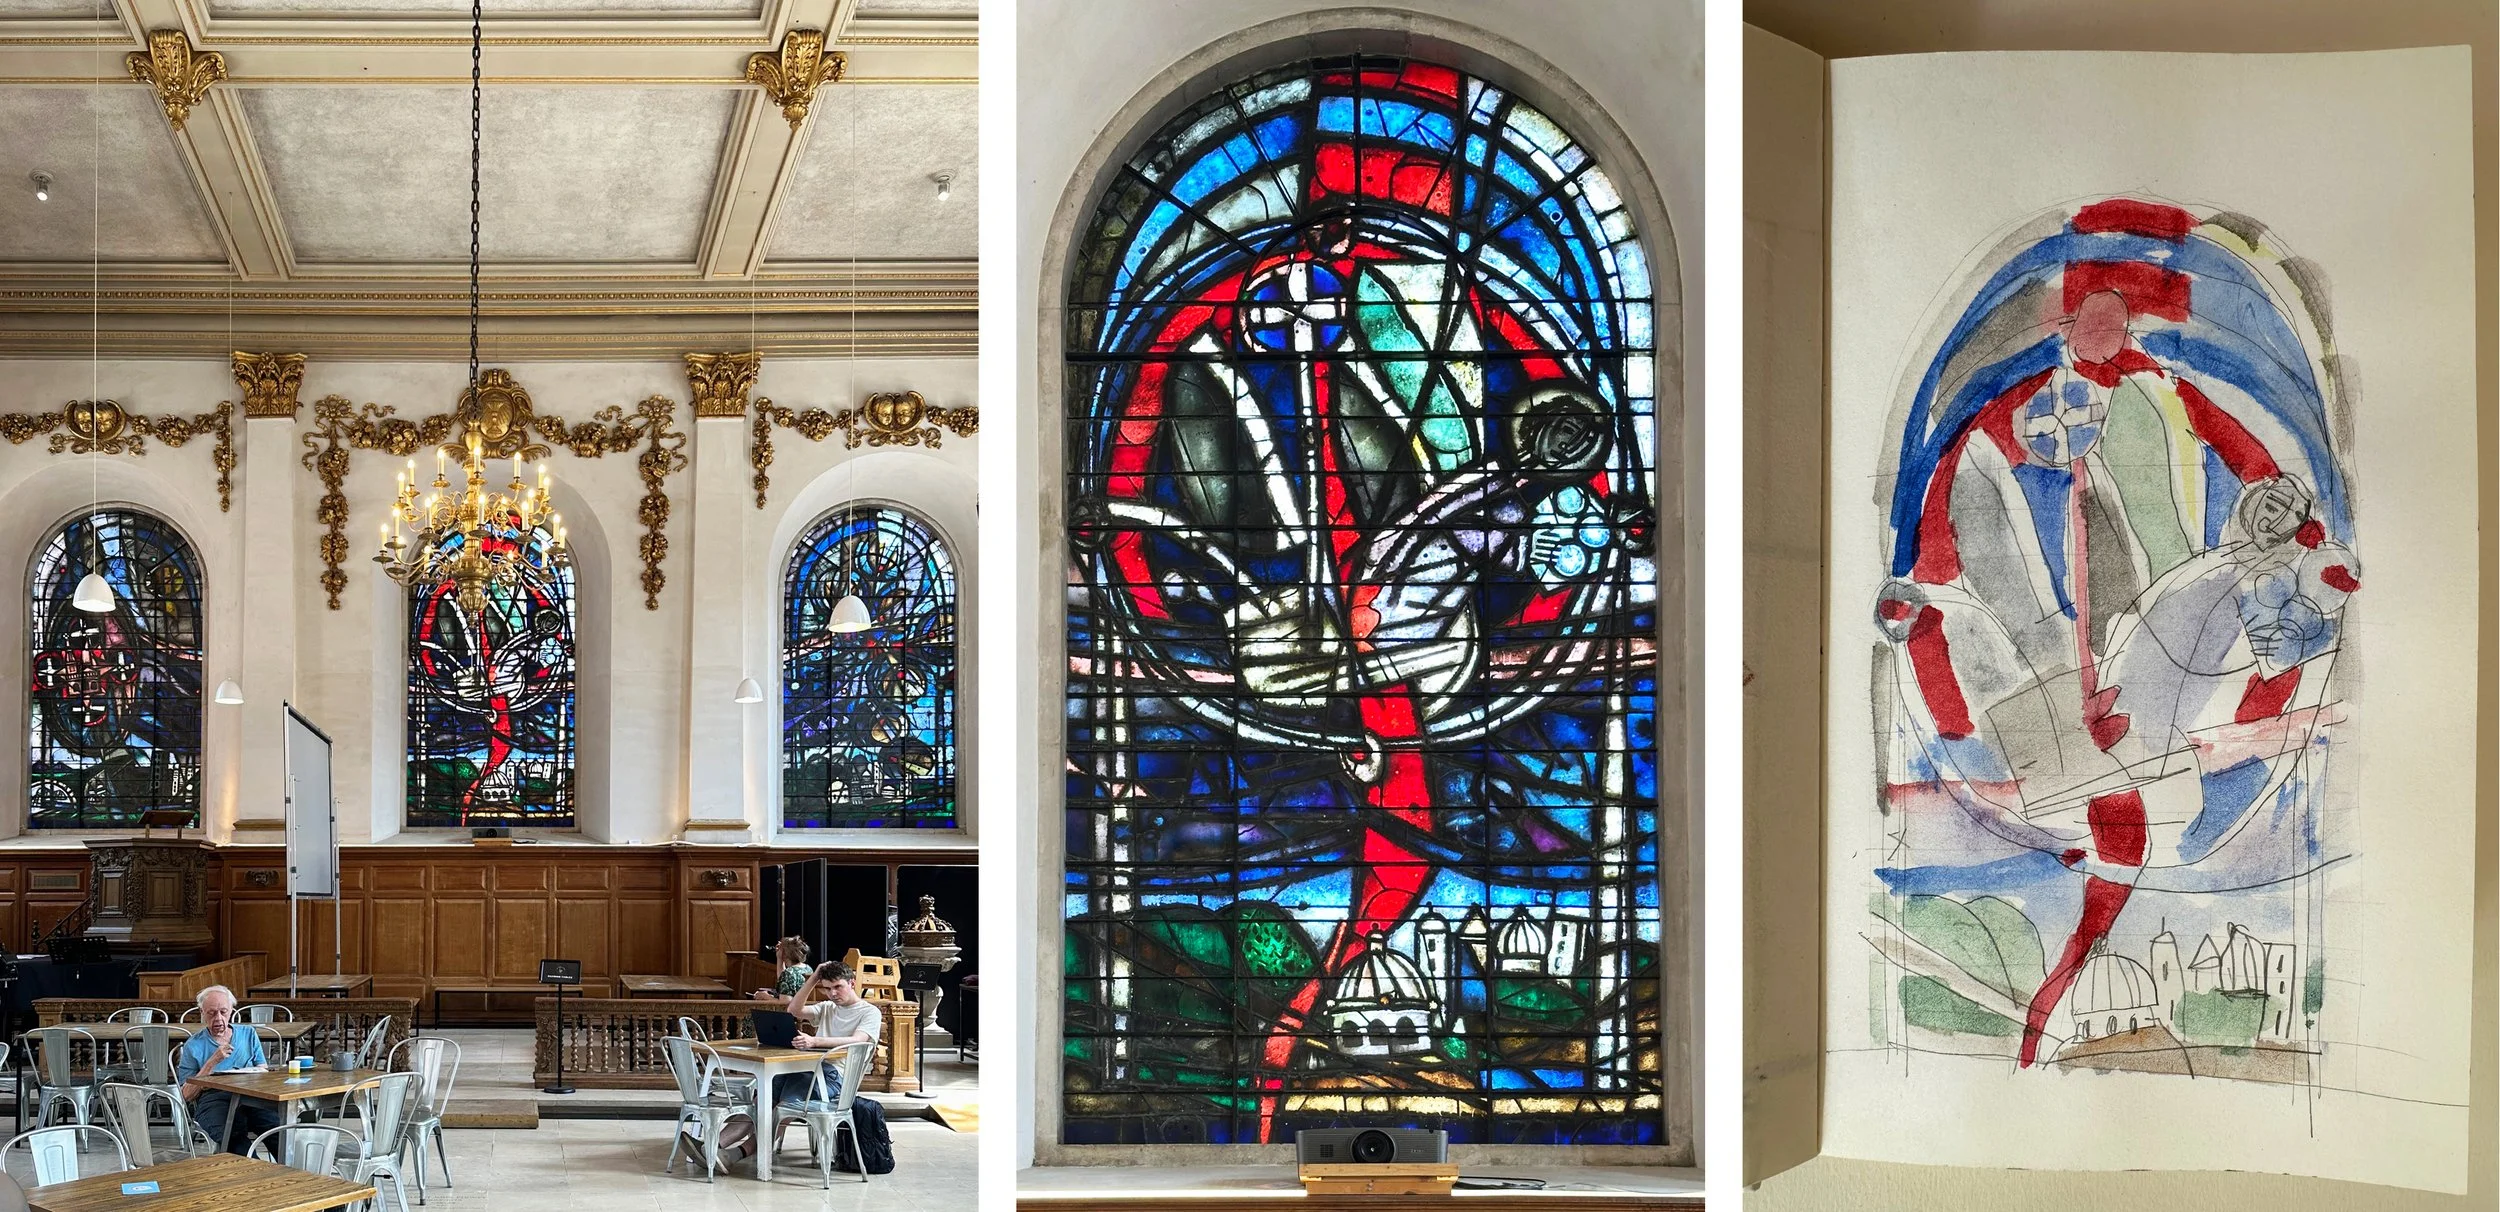
St Nicholas Cole Abbey, 3 windows by Keith New including St Nicholas window 1962.

St Nicholas Cole Abbey is a Christopher Wren church refurbished in 1961-2 when the glass for three arched windows was commissioned from Keith New (above). There was another refurbishment in 2013 and now it’s basically a cafe. The windows looked much better once they’d removed the screen that is normally in front of the bottom of the middle window but were still hard to draw. There is a tangle of lead lines, painted lines and structural support bars with irregular circles meandering around them leaving me floundering in the lack of regular patterns and the right sort of lighting.

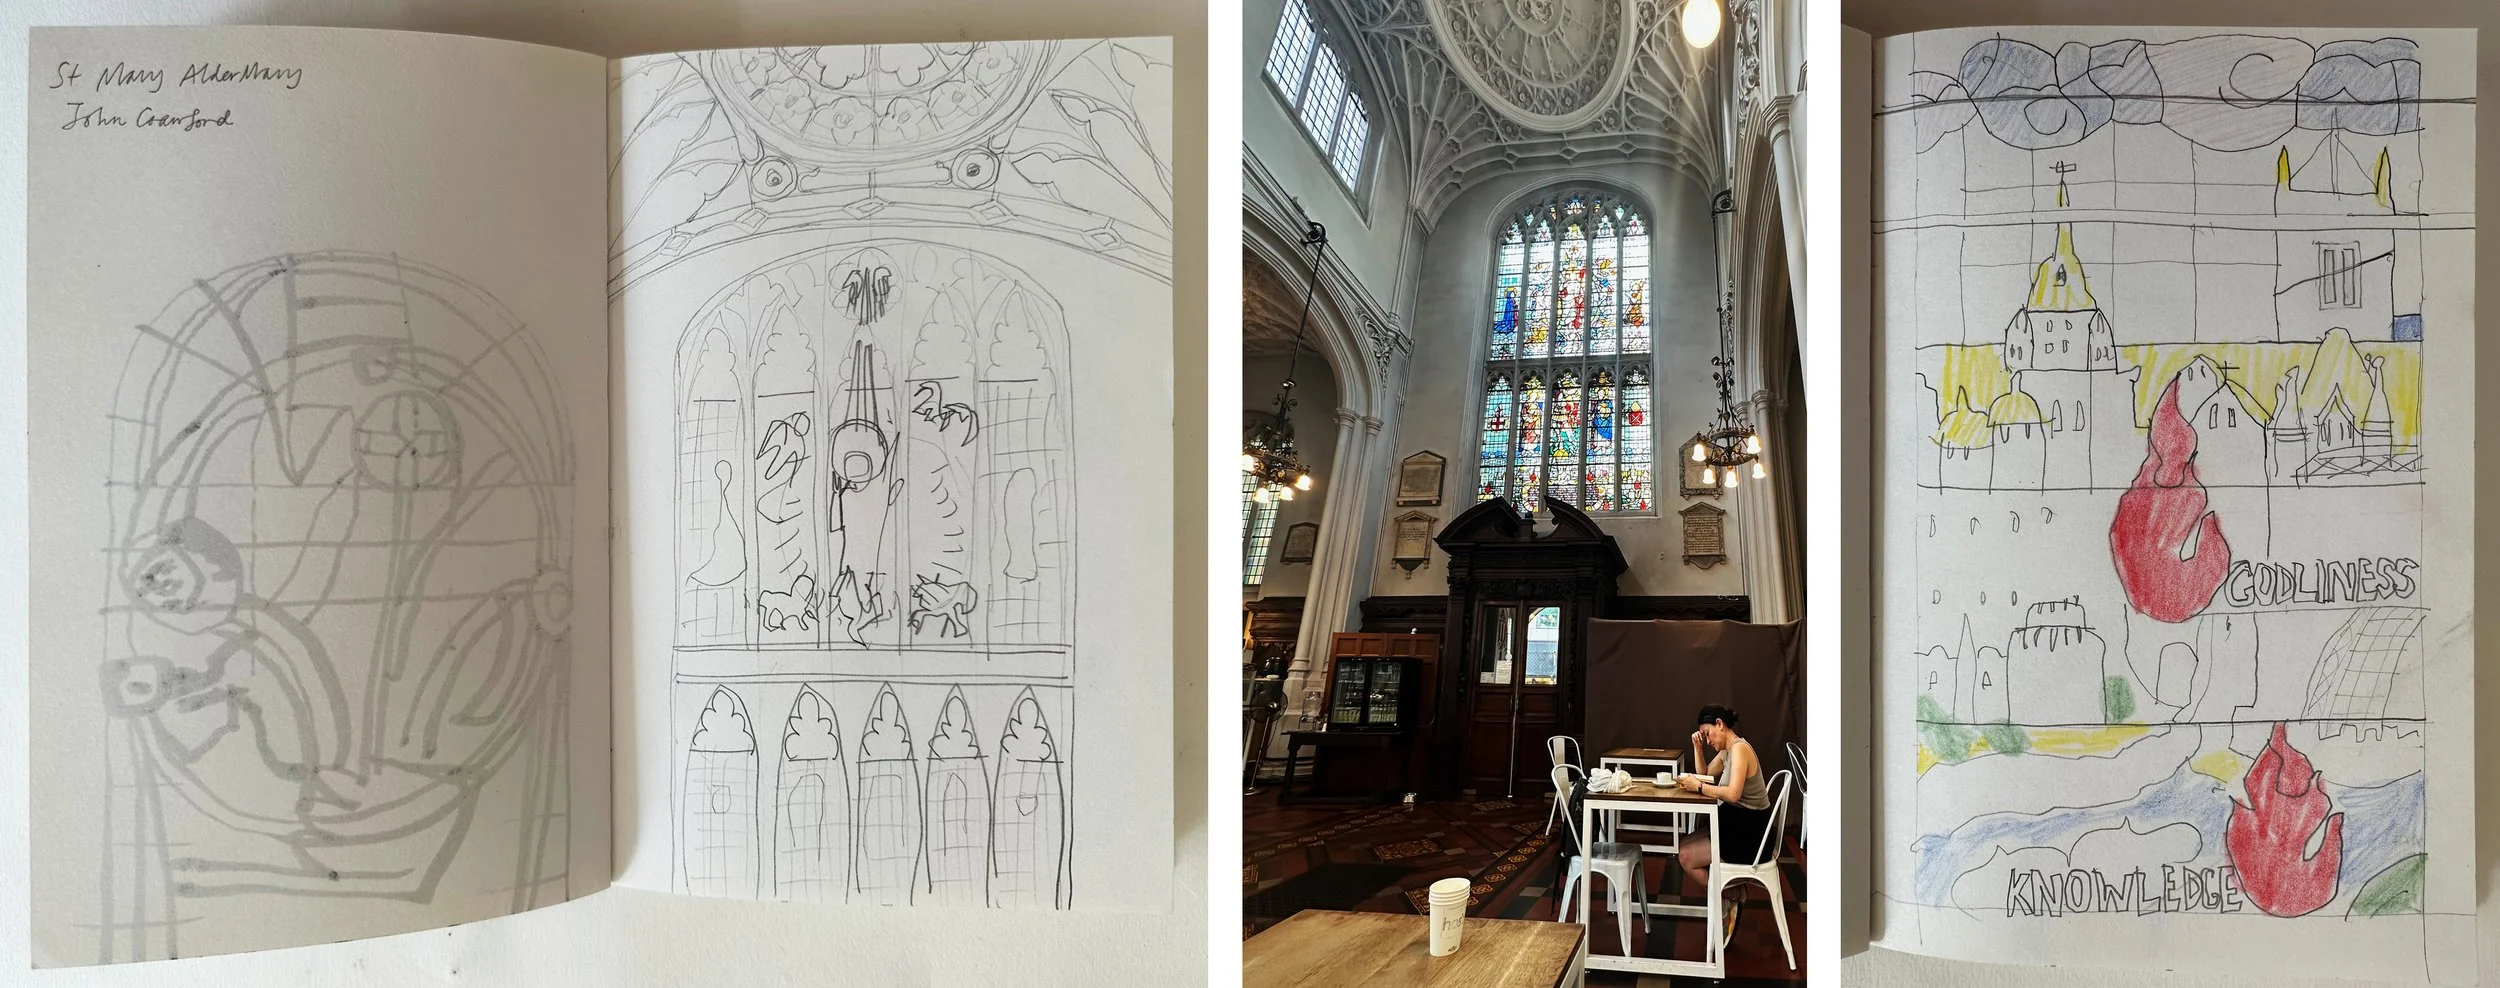
St Mary Aldermary is half church, half cafe. I settled down in front of the west window by John Crawford (below) and drew the bottom right corner, more flames and depictions of London’s buildings and more questioning of the purpose of this type of drawing when you’re just copying someone else’s work, only not very accurately.

St Mary Aldermary, west window by John Crawford 1950.

St Mary le Bow, Christ in Glory window by John Hayward 1963.

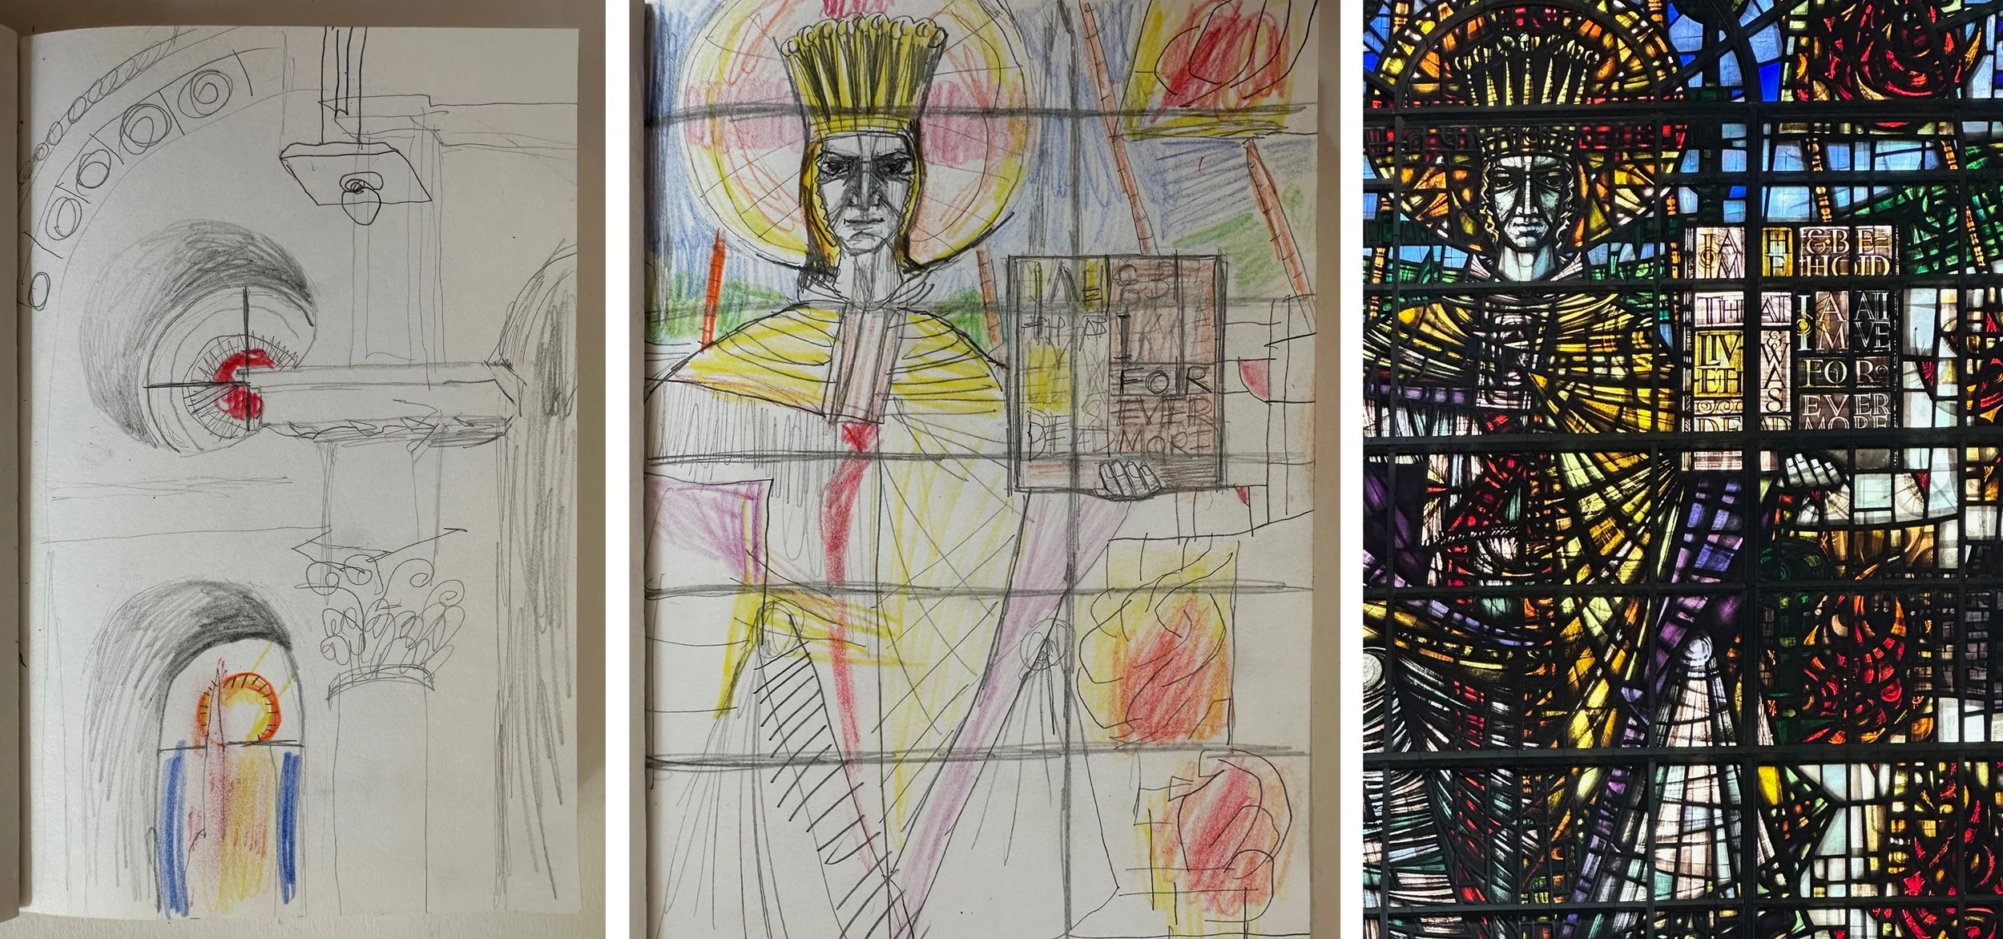
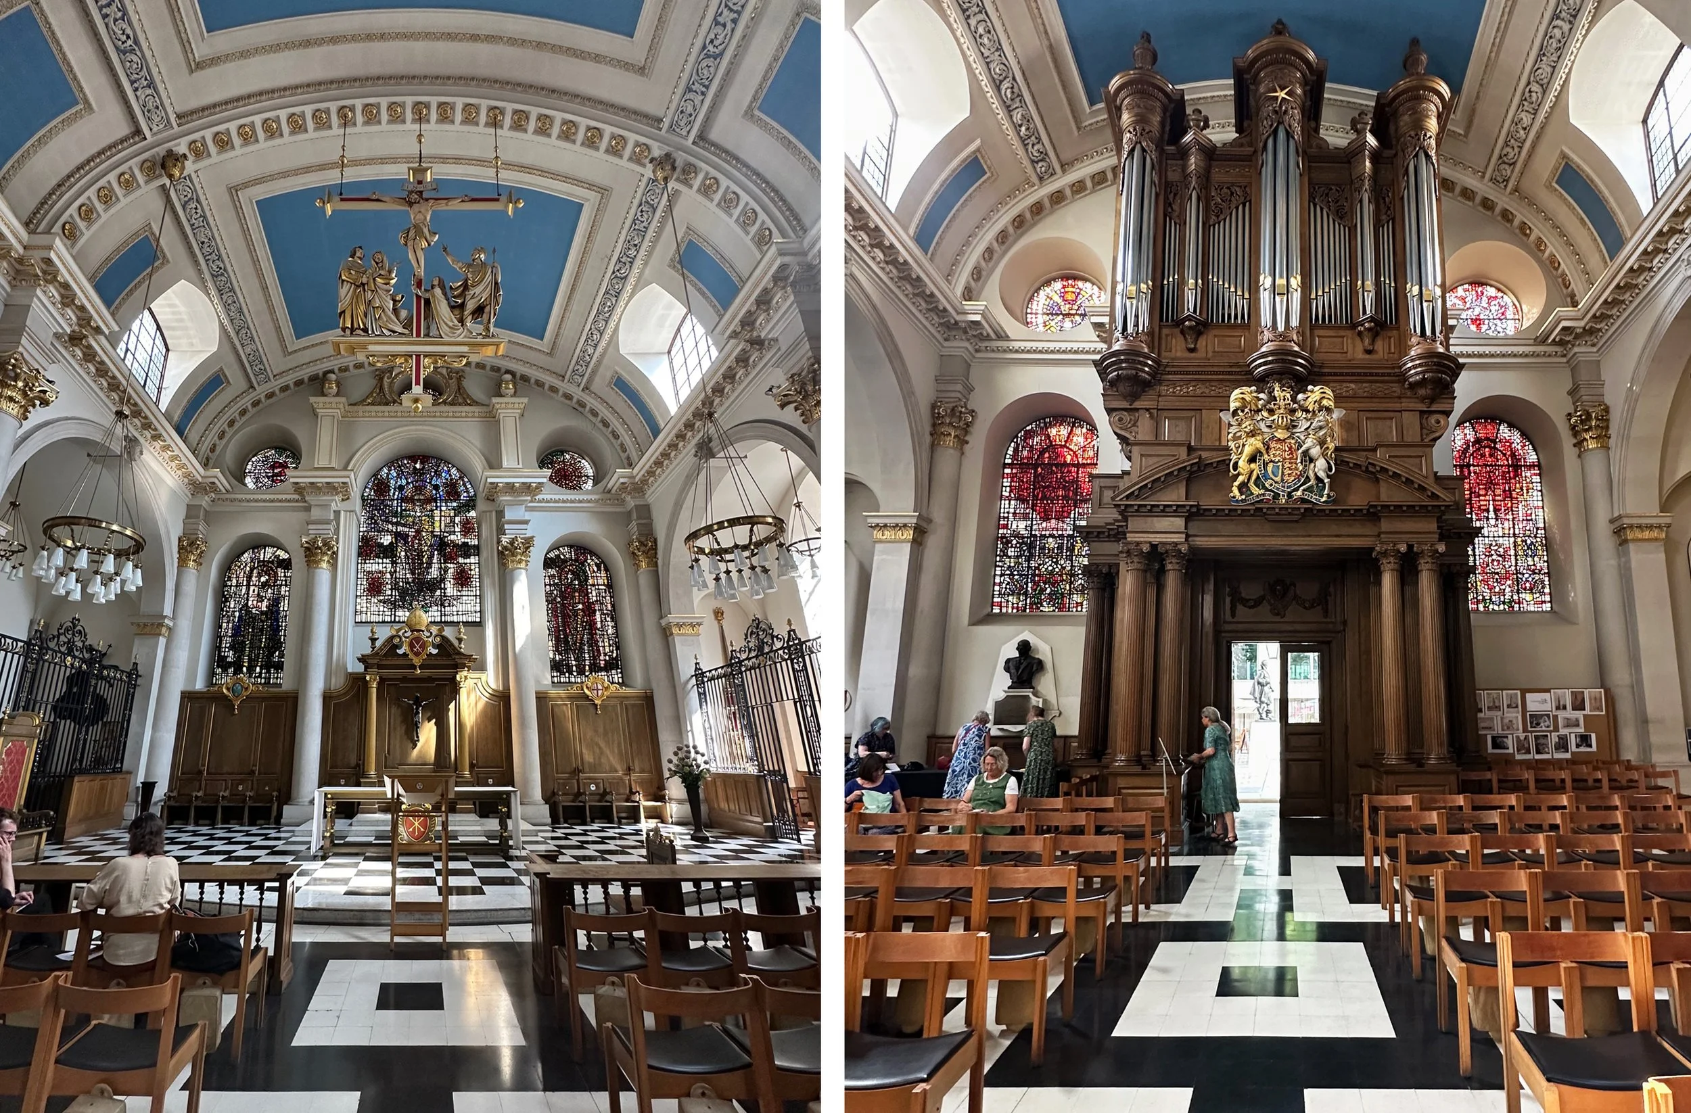
I suppose the key is to find something that you’re really interested in, and I would guess that our last church, St Mary le Bow, had something for everyone. John Hayward’s career is unlike most mid twentieth century stained glass artists as he joined a firm of church decorators rather than continuing with post graduate studies in glass. He received the commission to design all the windows and much of the furnishing in this church, designed by Christopher Wren ,when he was only 30 and the mix of old and new here is incredibly successful. I began to see the sort of drawing I could spend more time on with architectural volumes and splashes of colour (above left), and I also found a detail I really liked on the book in the hands of the risen Christ (above right) - blocks of muted colour and jumbled words bounded by Hayward’s criss cross leading.

So it probably took me all day to get me eye in. Not in order to make nice or accurate drawings, but to remind me of the things that interest me about stained glass in its architectural setting, things that may help me with my own work.

St Mary le Bow, east and west ends with windows and furnishings by John Hayward.

Postcard from the Past by Sasha Ward

Postcard from the Past.

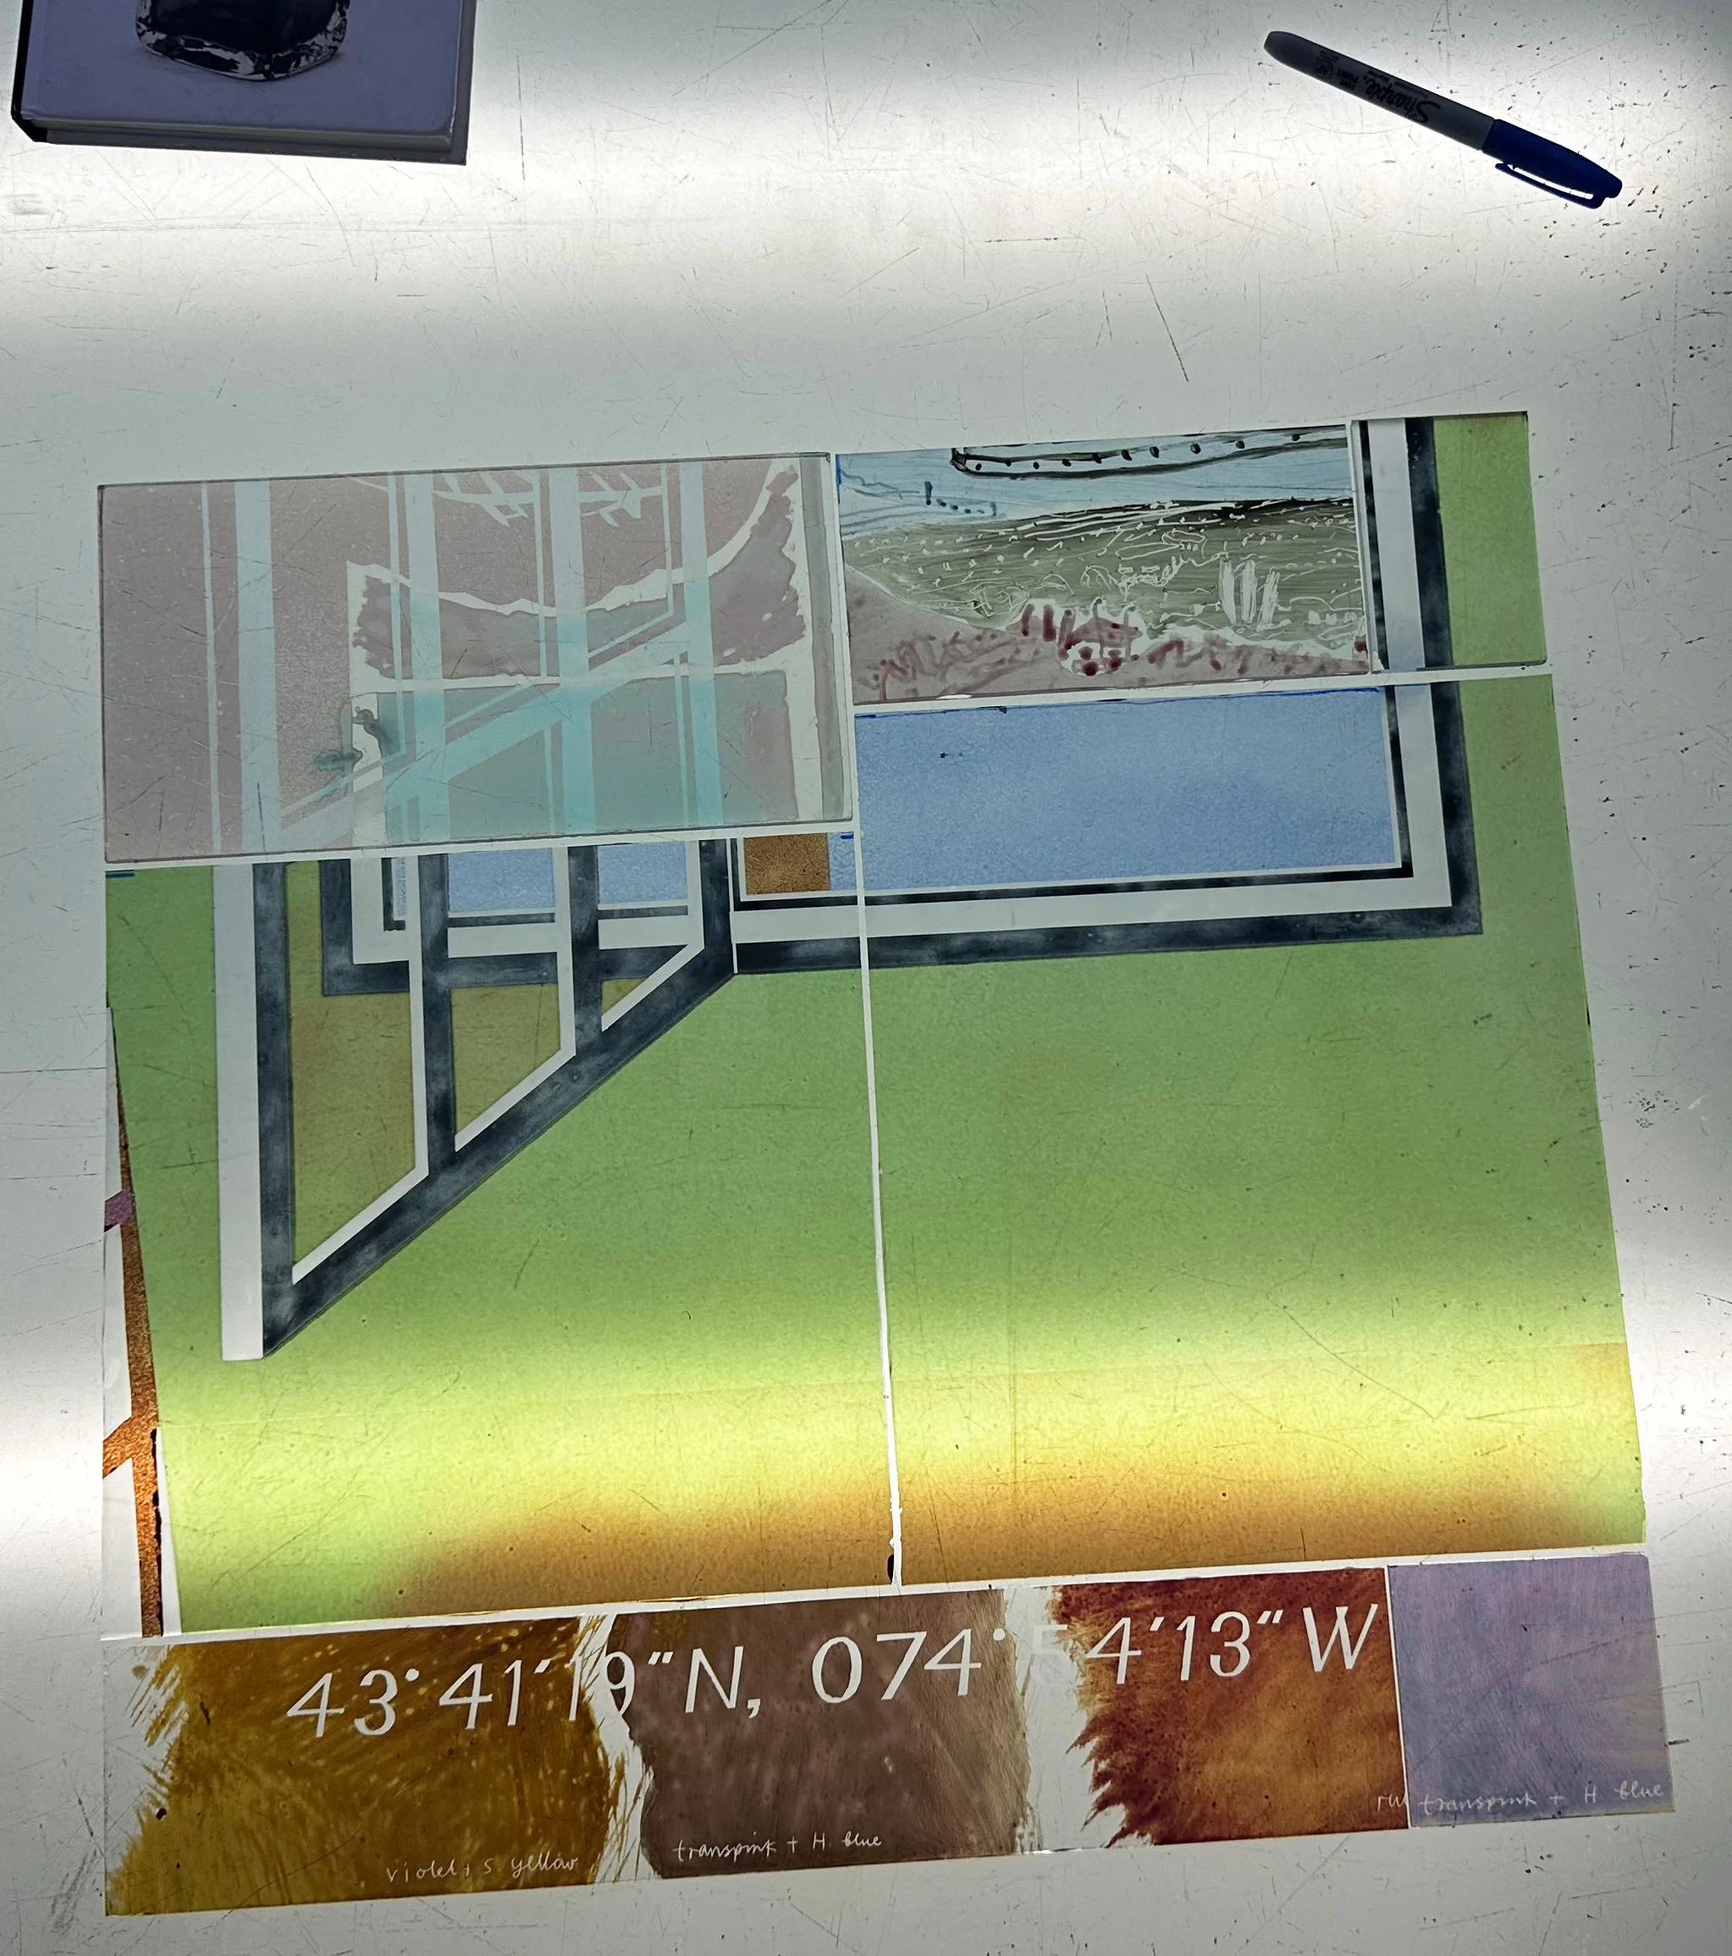
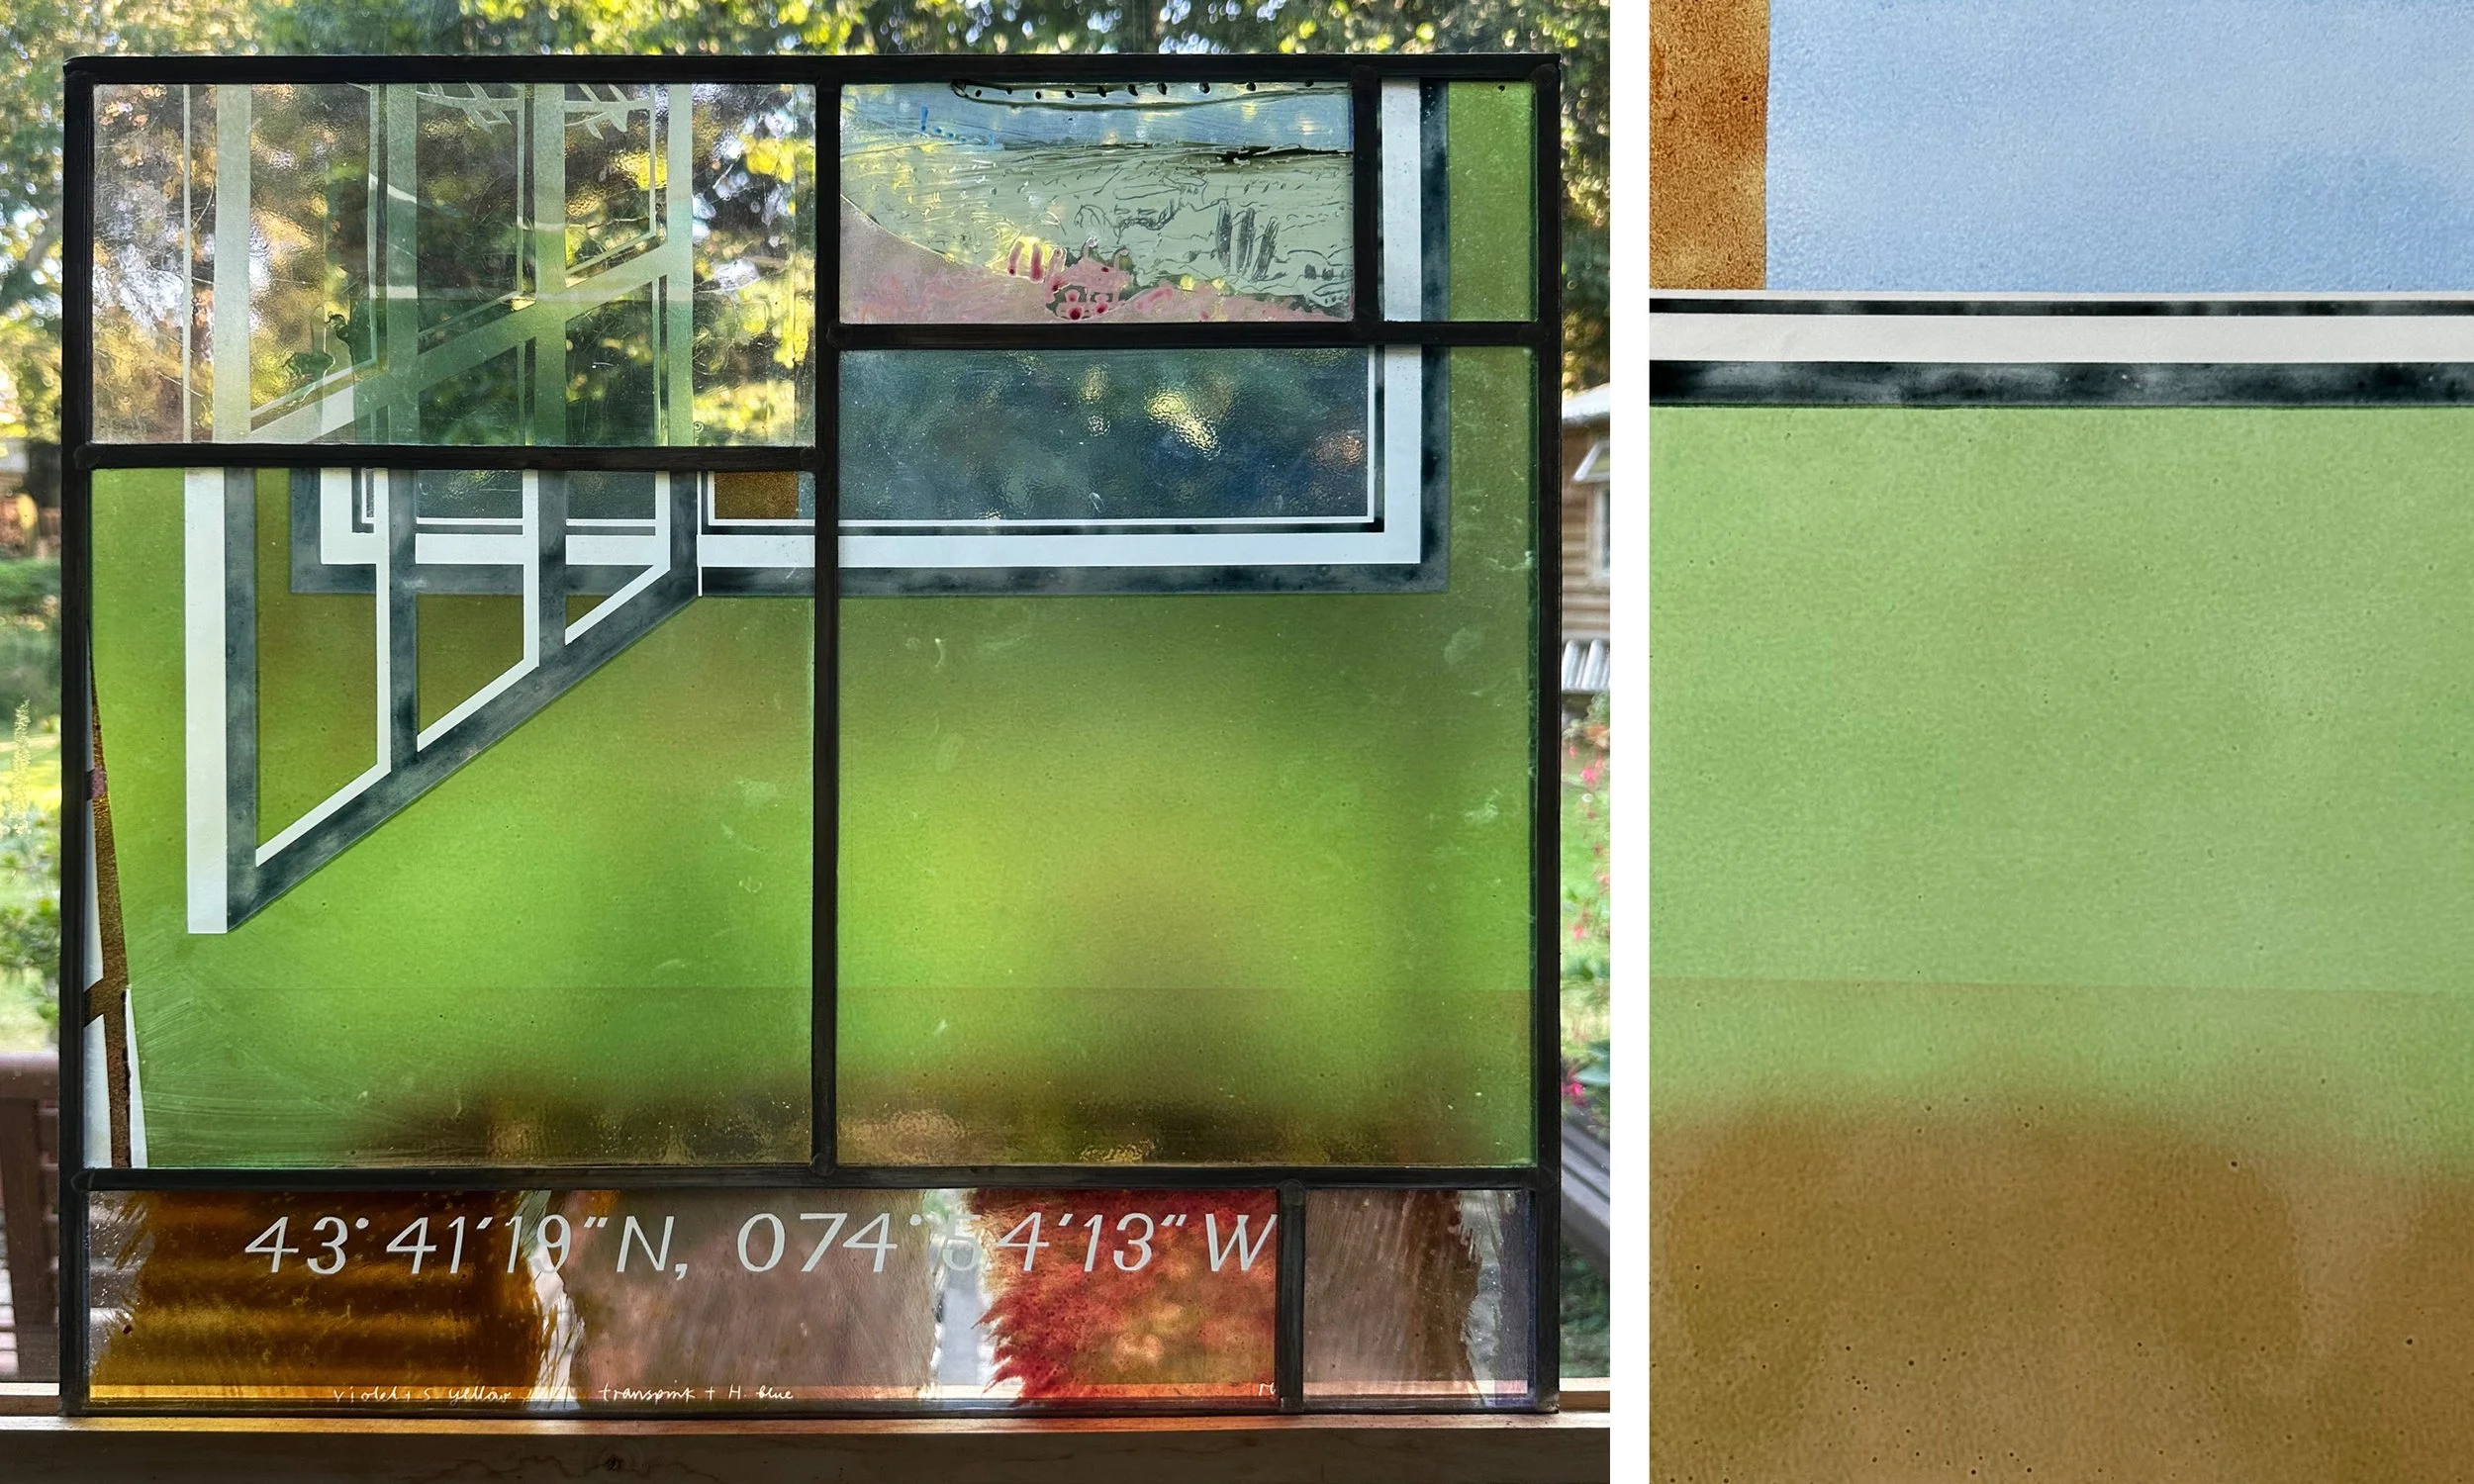
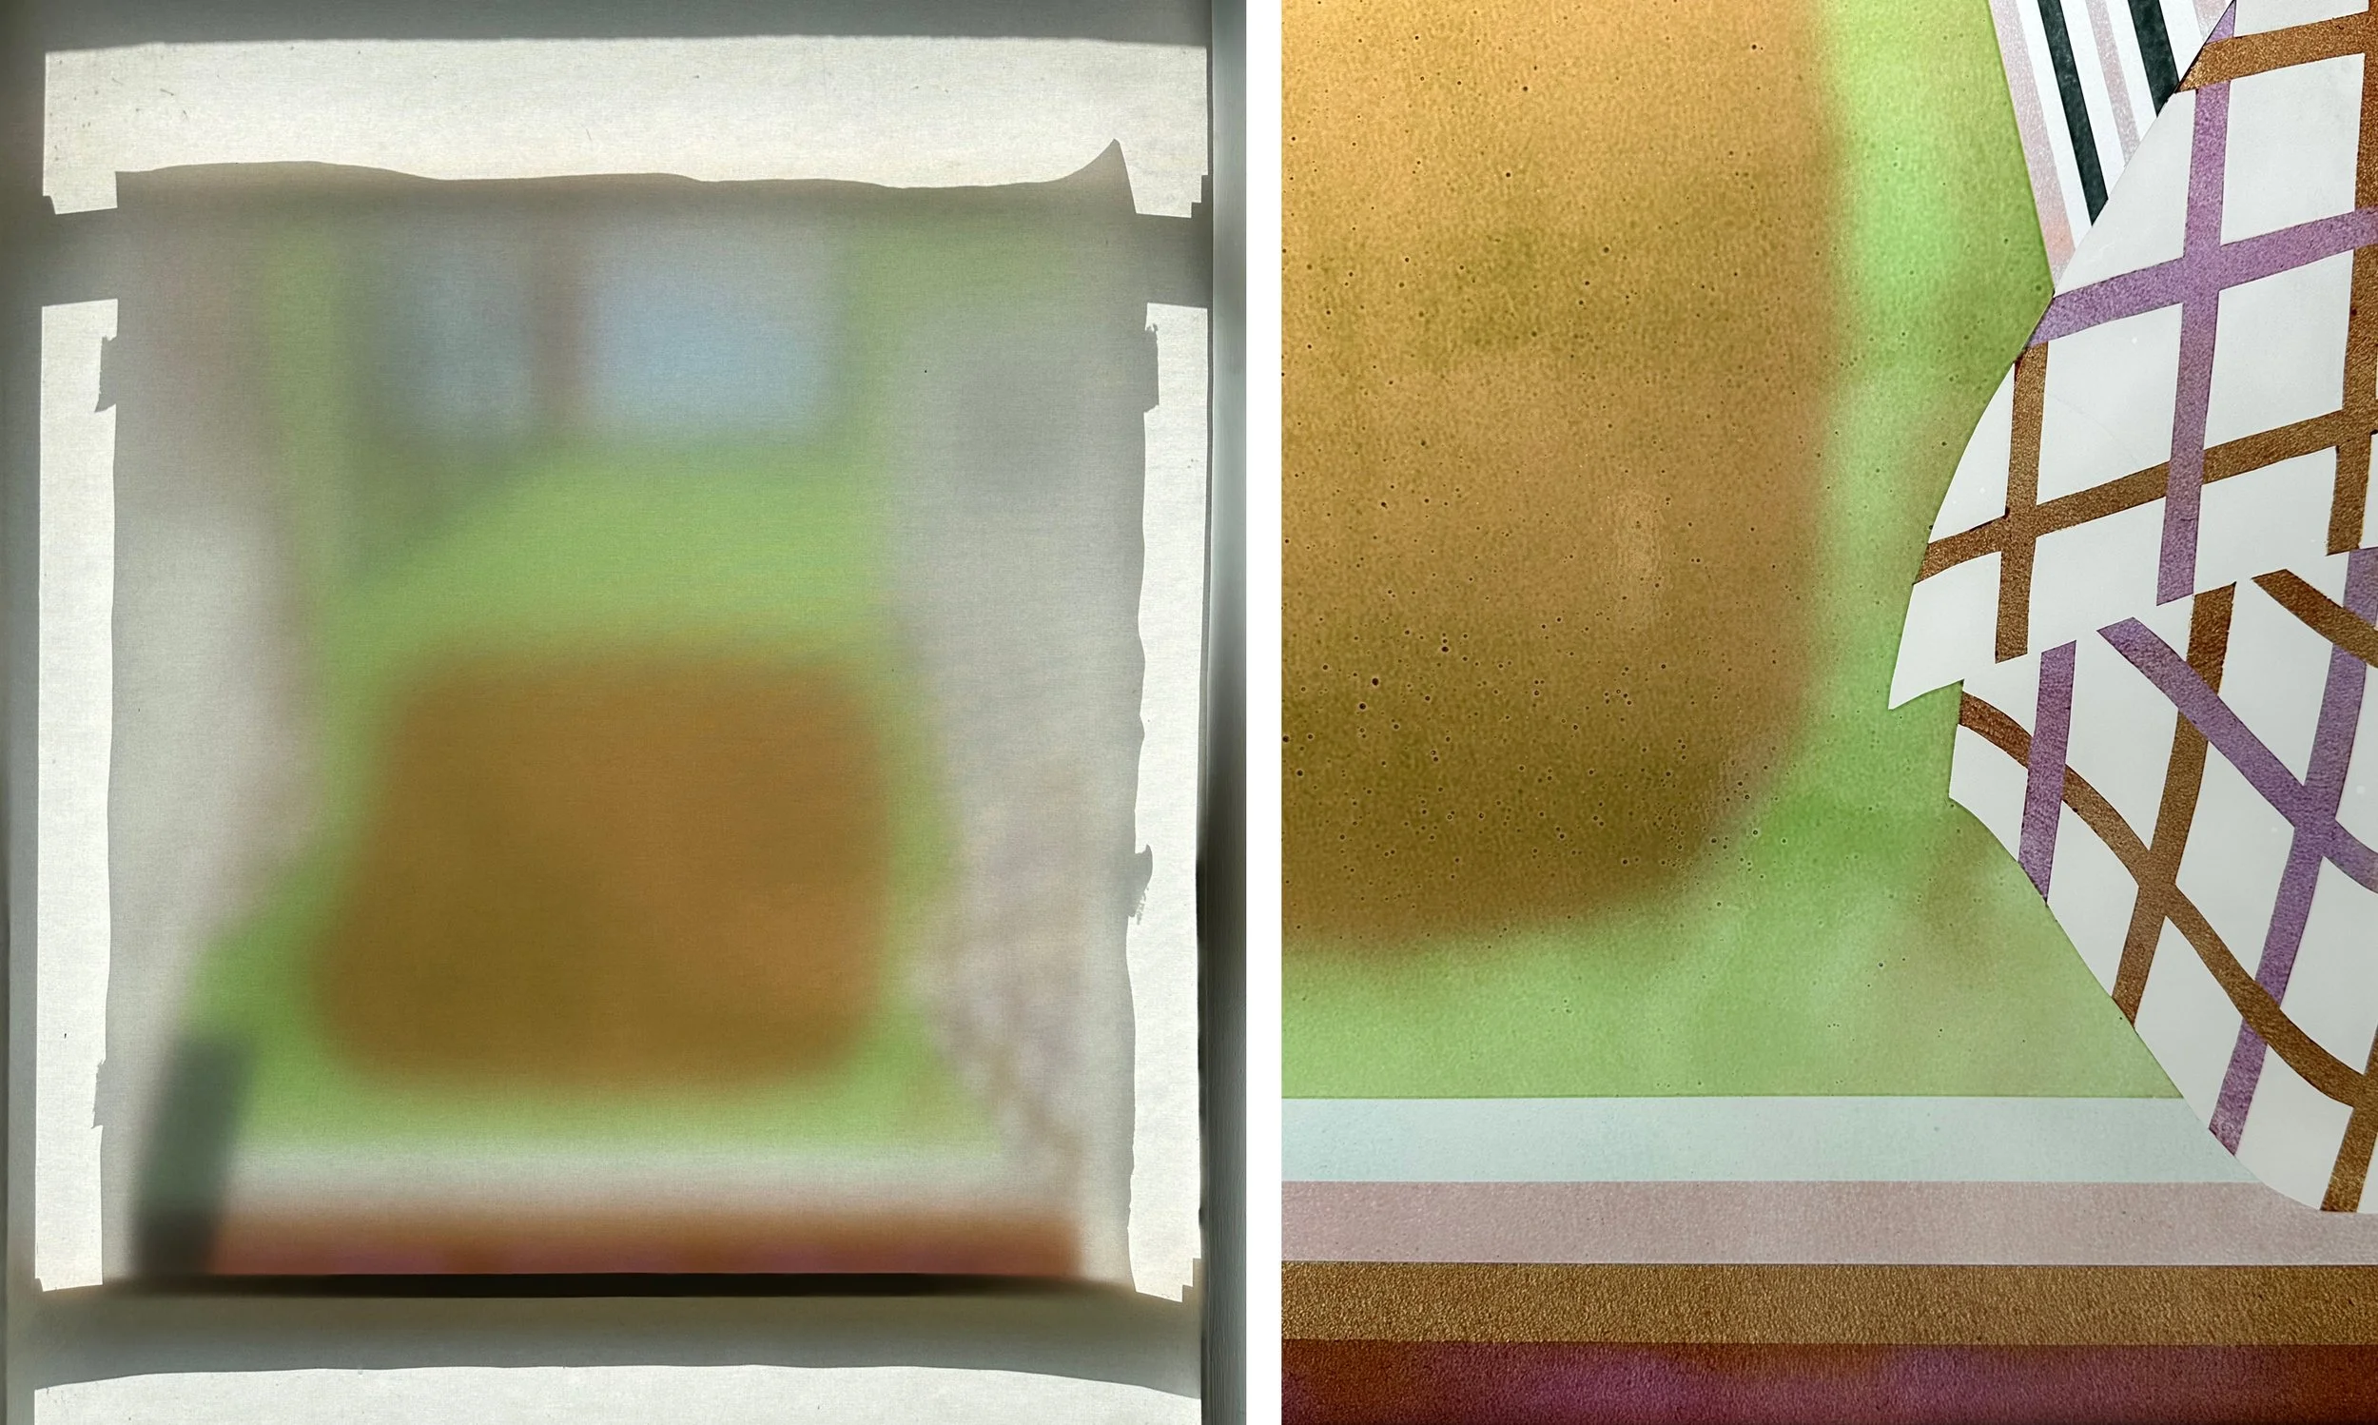
I hadn’t made anything out of glass in 2026 until last weekend when I chopped and assembled pieces together to make a window of a window as seen on the lightbox above with a pen for scale. On top of the desire to make something was the need to cut parts out of a large unsuccessful panel and combine them with samples and old bits to remind me of what I want from my work. In the sandblasted window is a view of a landscape I painted in 1983, like a postcard from the past. In the centre are the blocks of colour chopped out of the unsuccessful panel, a lovely blue and a green that turns brown on the tin side of glass (below right).

Sample window, 475 × 510 mm. and detail of the unsuccessful panel.

And at the bottom is the grid reference of the cabin in the Adirondacks that Juliet Goodden drew originally in 1982 (below left). That became a painting (below right) on which I’m intending to base a window for her new bathroom.

Drawing and painting by Juliet Goodden.

Left: Through the blind. Right: bottom right corner with colour stripes.

As soon as I saw the panel in the kiln after its first firing I knew that it hadn’t worked - the colours were wrong, the enamelling was too thick, therefore bubbly, and the sandblast grit was too fine. I could only stand looking at it through the blind (above left) or in little sections (above right) and was delighted to chop it up.

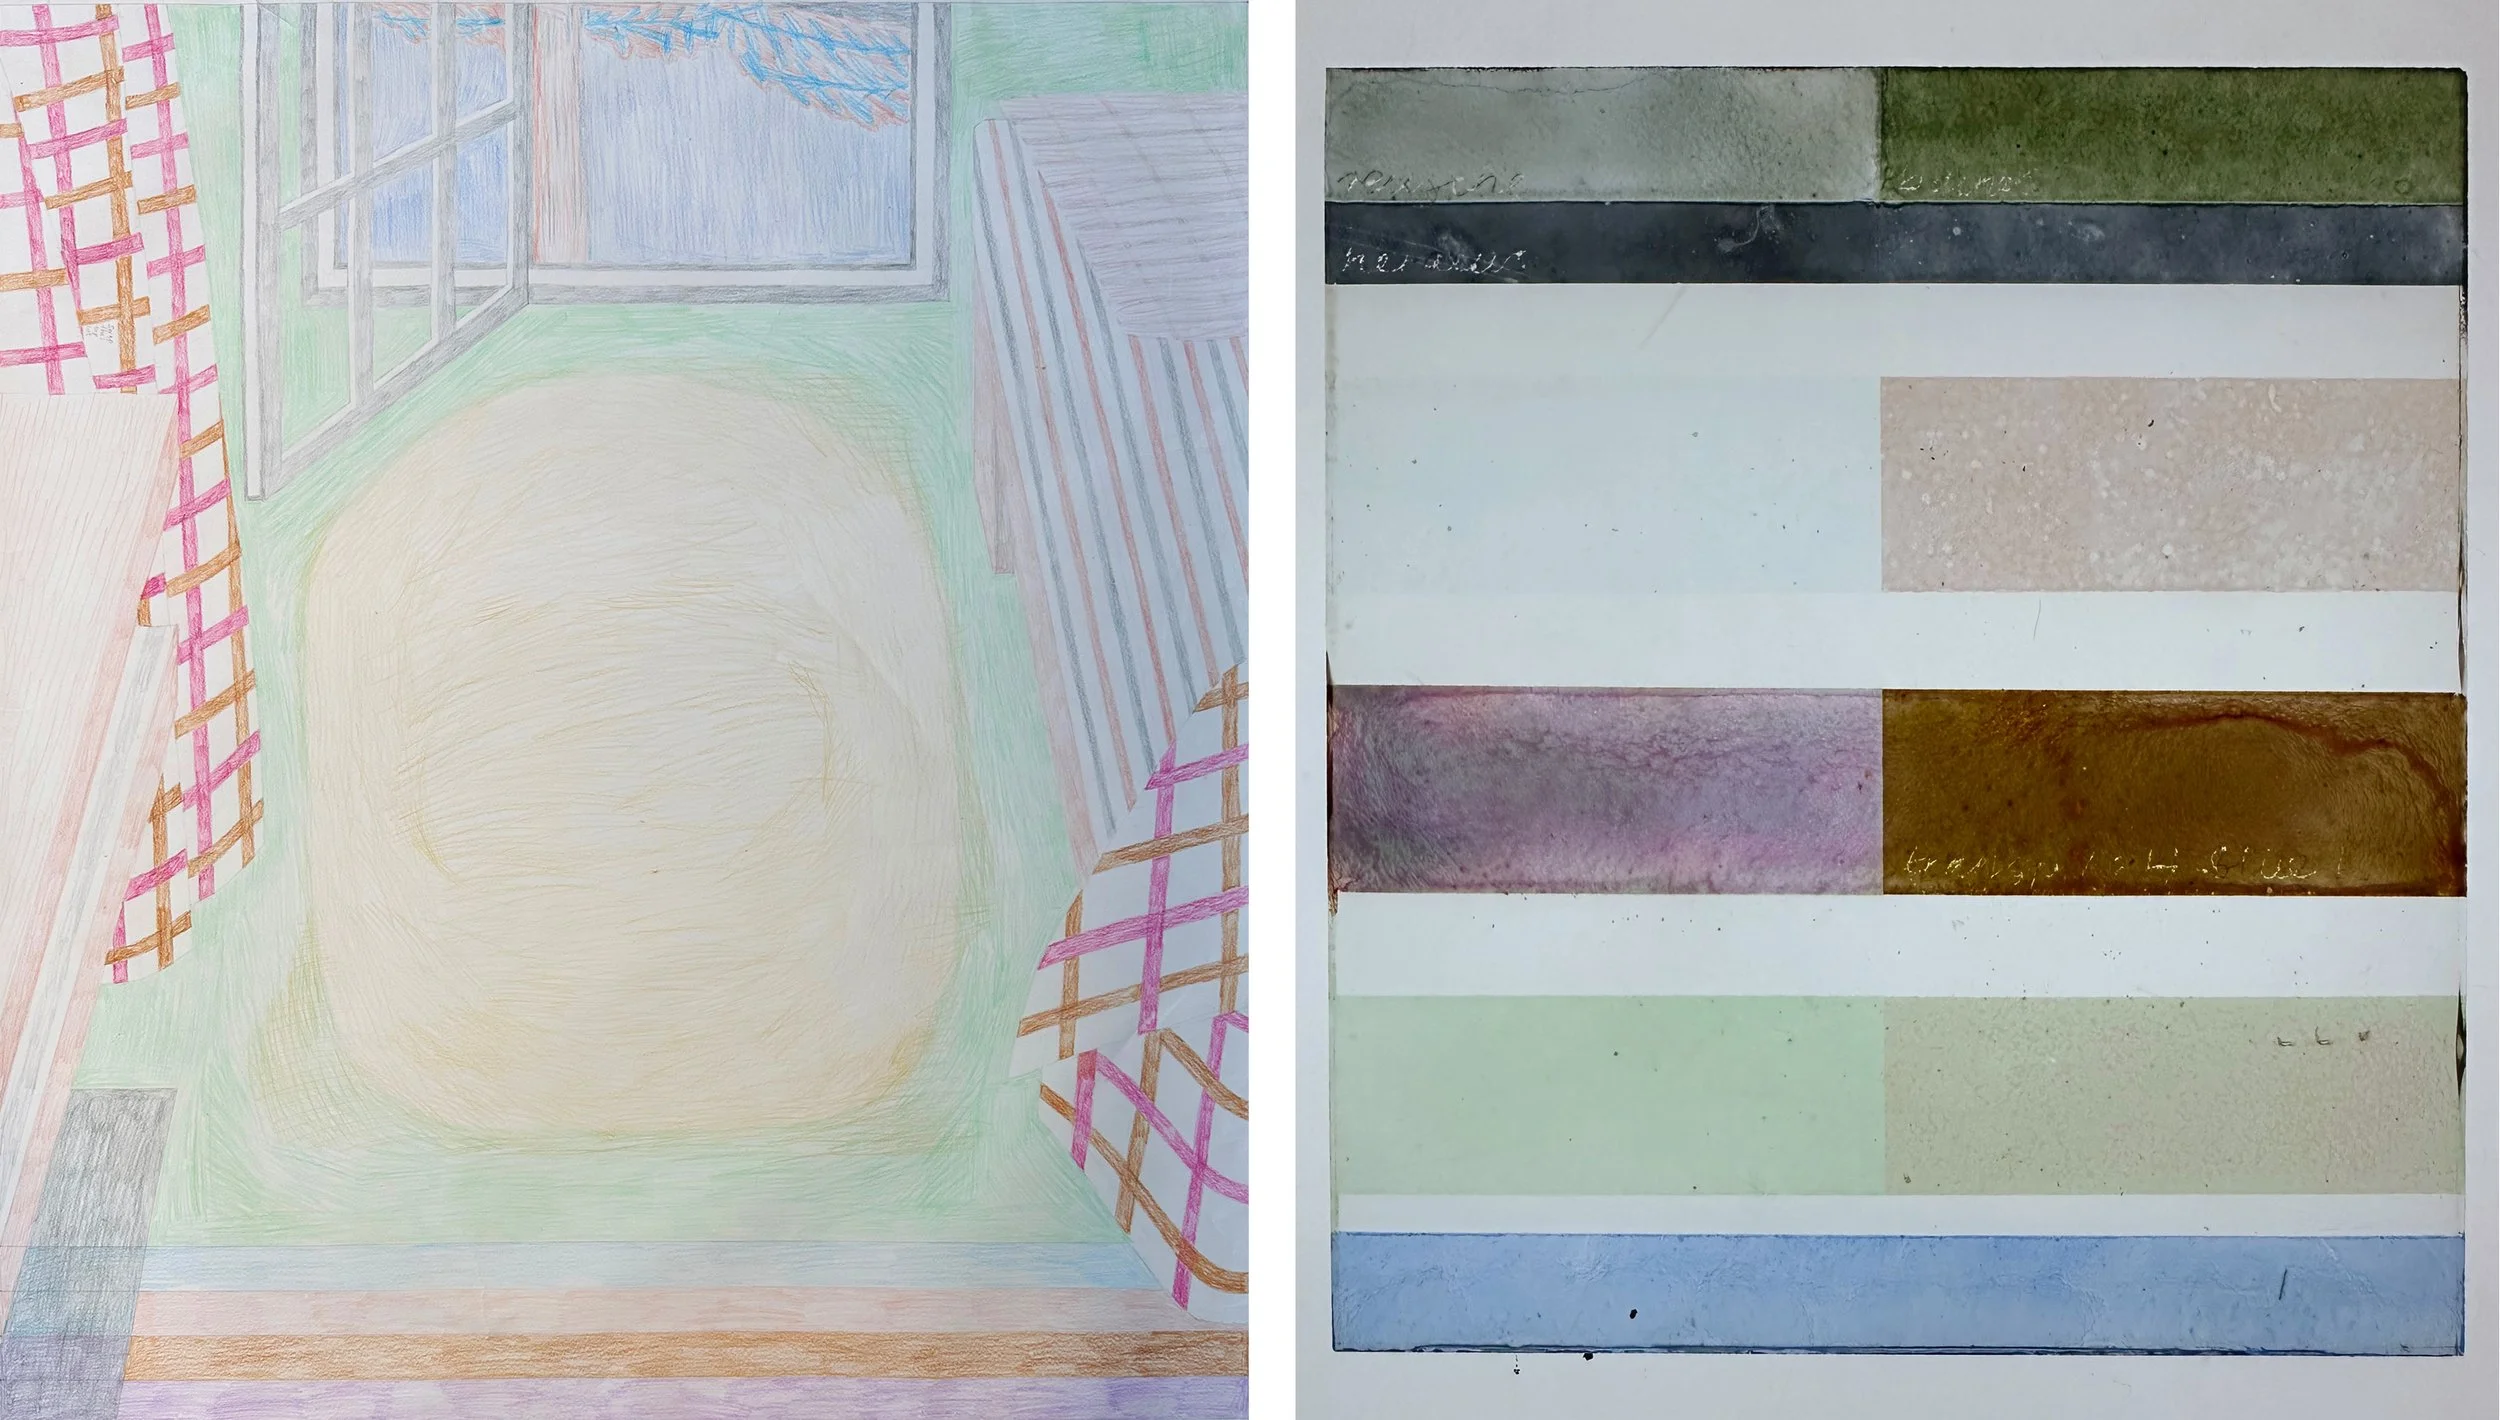
Full size drawing for the panel, 881 × 786 mm and sample of intended colours.

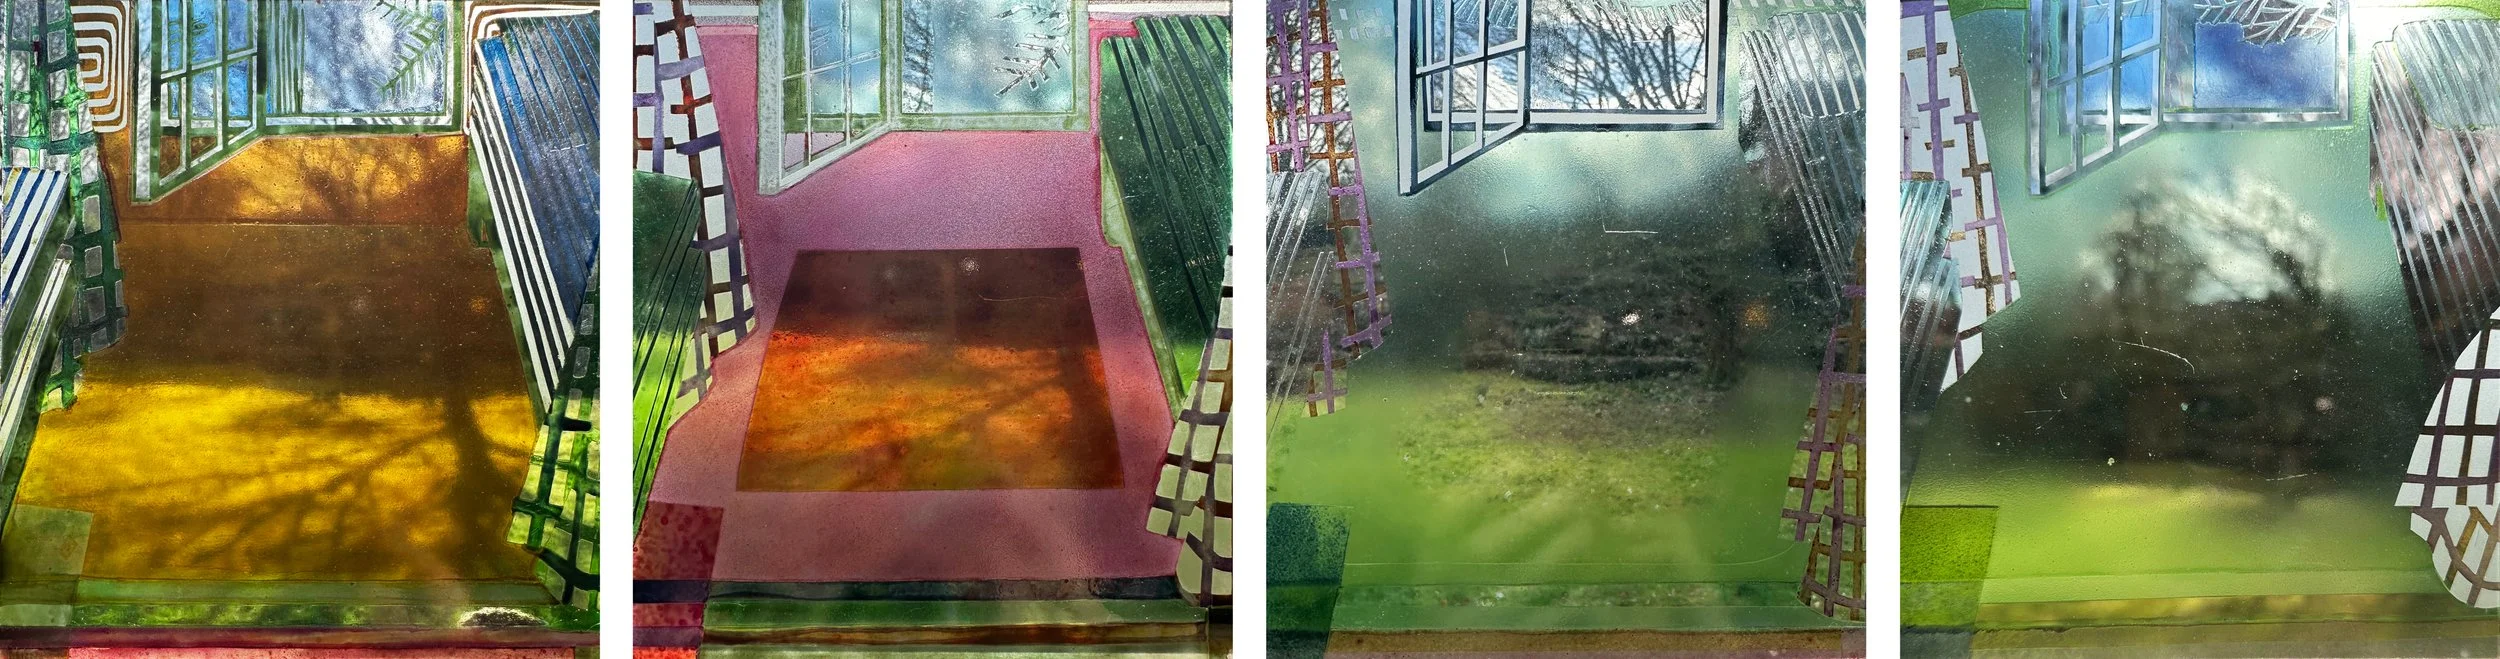
The other technical problem was the fact that all my samples (of which a lovely pale example is shown above) were on a different thickness and manufacturer of glass, so for the new attempt I’ll do my colour samples on a glass match. The mini versions of the design (below), like the new sample window, look best against daylight where the play of transparency and opacity really works. A new version of the cabin interior is now in development having become part of a series in the ongoing and enjoyable dialogue with my friend and fellow artist.

Four little samples showing the development of the design.

Twentieth century glass in Dieppe by Sasha Ward

Left: Chapelle Notre Dame-de-bon-Secours. Right: View of Dieppe from the castle, the chapel is on the left horizon.

You see Notre-Dame-de-Bon-Secours as you come in to Dieppe on the ferry. Originally a chapel of pilgrimage for sailors who offered models of their boats to the Virgin Mary, it now also serves as a place for memorials to those lost at sea. It was suitably bleak outside on the rainy day that I visited, but inside all the windows were filled with the most lovely coloured stained glass from the 1950s - geometric patterns that fill every space. The symbols and figures are arranged seamlessly within this network, the female saints are on the left and the male saints are opposite them - everything is orderly and neat.

Interior of Notre Dame-de-Bon-Secours.

Notre Dame-de-Bon-Secours, interior with Joan of Arc window and wall memorial plaques.

Luckily there was a clear maker’s name and date on the window of the Virgin and child (below right) as I found no other information about the stained glass. The maker (maitre verrier) Francois Lorin is from the third generation of the famous family of stained glass makers in Chartres, where Maison Lorin was founded in 1869. These windows are dated 1951, they confirmed to me how interesting French post war glass is.

Notre Dame-de-Bon-Secours. Left: St Genevieve window. Right: Detail with maker’s name and date.

Left: The church of St Jacques, Dieppe by David Roberts 1826. Right: St Jacques Church by Walter Sickert c.1899.

This was the best type of unplanned stained glass trip, I had no idea what I would find inside the huge, much painted (examples above) Gothic church of St Jacques. In the fifteenth century its lower walls were opened up to accommodate chapels that were originally dedicated to the patron saints of their founders. There are nineteen altogether, with sculpture, paintings and stained glass made from the fifteenth to the twenty first century inside.

St Jacques Church, The Chapel of St Sepulcre with stained glass by Anne Le Chevallier 2000.

The first chapel on the right, dedicated to St Sepulcre, has a wonderful combination of gothic tracery, seventeenth century sculpture and modern stained glass. These fantastically light and subtle windows are the work of Anne Le Chevallier (born 1937) who joined the Le Chevallier studio founded by her father-in-law. They are dated 2000 but have the French post war sensitivity to grisaille painting and pure abstraction that complements this type of church architecture so well.

St Jacques Church, Detail of the Chapel of St Sepulcre with stained glass by Anne Le Chevallier 2000.

St Jacques Church, The Chapel of St Anthony of Padua.

The next chapel along, dedicated to St Anthony of Padua, contains a window that is a riot of colour, imagery and lettering with a strong blue background. In a different way this glass also perfectly complements the dark, gothic stonework. In it I can see boats, buildings and figures, but I’ve never seen anything similar to this obviously twentieth century work and the only information I can find about it is written on the bottom of the third opening - OFFERT PAR LE CLERGE, then a word on a piece of blue green flashed glass hidden by the stonework, then DES VERRIERE.

St Jacques Church, Detail of stained glass in The Chapel of St Anthony of Padua.

A more ornate chapel at the far end of the church is dedicated to St Yves. It contains the tomb of local hero and ship owner Jehan Ango (1480-1551), also a twentieth century painting and three windows which are attributed on the brief information board to Jacques Gruber (1870 - 1936). These are beautiful, delicate creations, with loose geometry and symbols in pastel colours surrounded by rich spiky borders that depict sea life. Quite unlike the stained glass that Gruber made for mansions and public buildings, they don’t fit in to either the art nouveau aesthetic or the post war revival of church stained glass.

St Jacques Church, The Chapel of St Yves with stained glass by Jacques Gruber.

Finally, my first visit to see some French hospital art - six windows that were moved from the hospital chapel when it was demolished and reinstalled in the new reception area in 2007. They were designed in 1949 by the artist Pierre Le Trividic, a painter from the school of nearby Rouen, and commissioned to replace ones destroyed during World War II when thousands of Canadians died during the unsuccessful Allied raid on Dieppe. Stained glass was a new medium for Le Trividic, and his windows are a mixture of huge figures, crests and landscapes as he tells the story of the connections between Dieppe and Canada. It’s a cafe, but its carefully designed to show off the stained glass which has been given a new lease of life.

Dieppe Hospital: windows by Pierre Le Trividic 1949.